
BEDS5
BATHS3 full 1 partial
SQUARE FEET3,609
MLS#O6434499
STATUSActive
PROPERTY TYPEResidential - Single Family
SUBDIVISIONEMERALD FOREST
Property Description
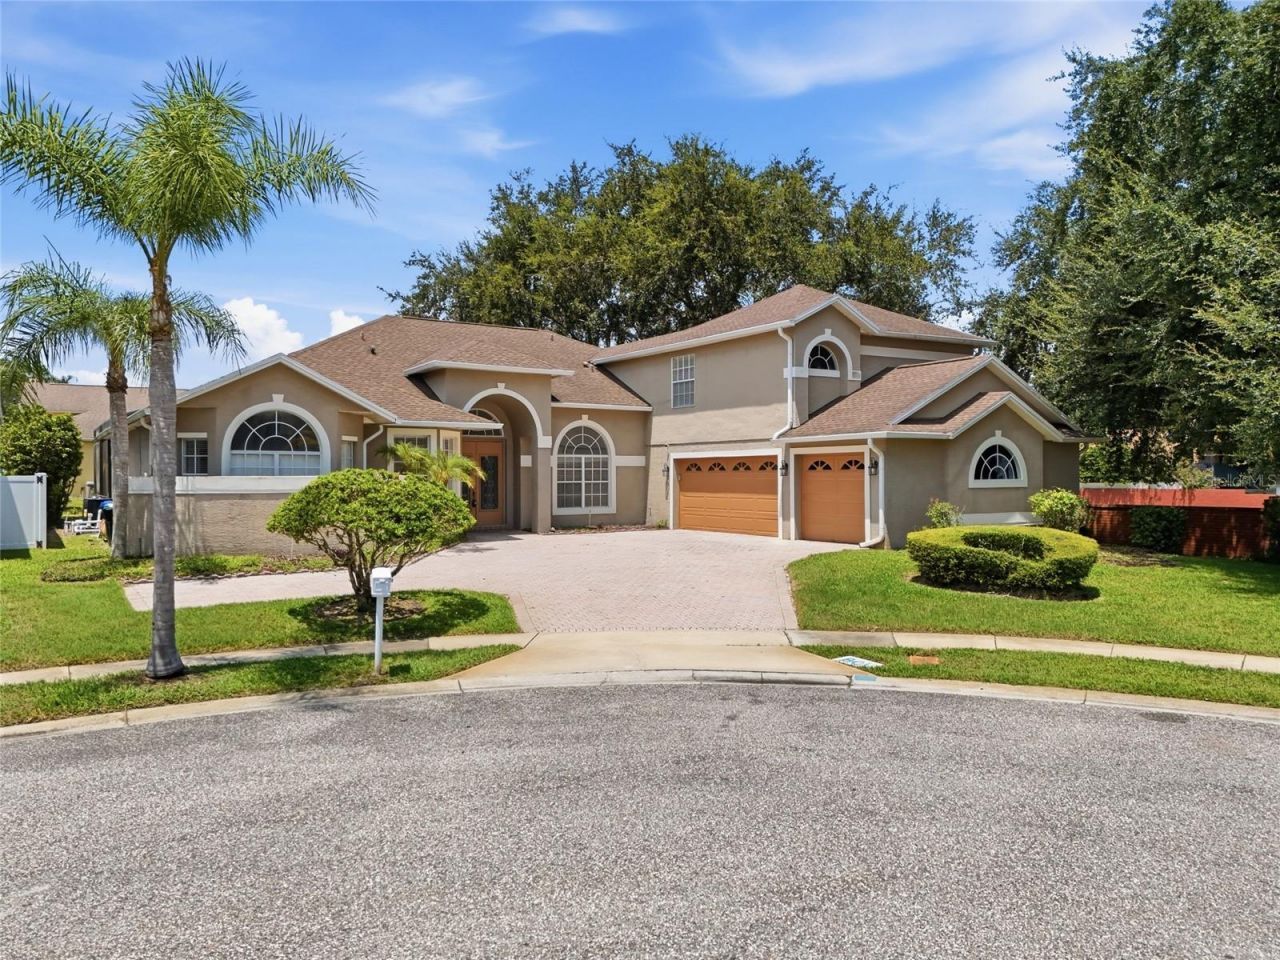
Located in the desirable Emerald Forest community, this 5-bedroom, 3.5-bathroom home offers 3,609 square feet of living space on an oversized corner lot at the end of a quiet cul-de-sac. Designed for both entertaining and everyday family comfort, the layout includes an open-concept family room, formal living room, formal dining area, and a remodeled chef-inspired kitchen featuring updated stainless steel appliances and central island space.The primary suite features two walk-in closets and relaxing garden tub with a walk-in shower , while recent interior updates include fresh paint throughout the main common areas and new carpet in the bedrooms. Outside, you will find a private Florida retreat equipped with a spacious screened lanai and an in ground heated pool with an integrated spa. Positioned in the heart of Dr. Phillips, this property is zoned for Sand Lake Elementary, Southwest Middle School, and Dr. Phillips High School, and is just minutes from Restaurant Row, Walt Disney World, Universal Studios, SeaWorld, and major highways.
Property Features
Property Type: Residential - Single Family
Cooling: Central Air
Garage: 3 car attached
Heating: Central, Electric
Home Style: Contemporary
Lot Size: 0.32 Acres
Roof Type: Shingle
Stories: 2.0
Taxes: $12,668
Year Built: 1998
Amenities
Ceiling Fans(s)
Eat-in Kitchen
High Ceilings
Kitchen/Family Room Combo
Open Floorplan
Primary Bedroom Main Floor
Solid Surface Counters
Split Bedroom
Stone Counters
Thermostat
Vaulted Ceiling(s)
Walk-In Closet(s)
Window Treatments
Rain Gutters
Sliding Doors
Feature Descriptions
Additional Rooms: Den/Library/Office, Family Room, Formal Living Room Separate, Inside Utility
Appliances: Cooktop, Dishwasher, Disposal, Dryer, Electric Water Heater, Freezer, Ice Maker, Microwave, Range Hood, Refrigerator, Washer
Association Amenities: Pool, Tennis Court(s)
Community Features: Deed Restrictions, Pool, Sidewalks, Tennis Court(s), Street Lights
Directions: From Sand Lake Rd, turn left onto S Apopka Vineland Rd and proceed for 2.6 miles. Turn left onto Buenavista Woods Blvd, then take an immediate left onto Emerald Woods Ave. Turn right onto Forest Run Ln, and in 0.1 miles turn left onto Canopy Tree Ct. The
Exterior: Block, Stucco
Fireplace: Family Room
Fireplace Y/N: Yes
Flood Zone Code: X
Flooring: Carpet, Ceramic Tile, Laminate
Foundation: Slab
HOA Fee: 878/ Annually
HOA Y/N: Yes
Home Warranty Y/N: No
Listing Terms: Cash, Conventional, FHA, VA Loan
Lot: Cul-De-Sac, Landscaped, Oversized Lot, Sidewalk, Street Dead-End, Paved
Lot Dimensions: 0.32
Other Equipment: Irrigation Equipment
Ownership: Fee Simple
Parking: Driveway, Oversized
Parking Notes: Driveway, Oversized
Patio/Porch: Covered, Deck, Enclosed, Rear Porch, Screened
Pets Allowed: Cats OK, Dogs OK, Yes
Pets Restrictions: Please verify with HOA
Pool: Child Safety Fence, Gunite, Heated, In Ground, Screen Enclosure
Property Attached Y/N: No
Property Sub-Type: Single Family Residence
Security: Security System, Smoke Detector(s)
Sewer: Public Sewer
Showing Instructions: Sentri Lock Box
Spa: Heated, In Ground
Special Sale Provisions: None
Special View Info: Water
Swimming Pool: Yes
Utilities: Cable Available, Electricity Available, Fiber Optics, Public, Sprinkler Meter, Underground Utilities, Water Available
Vegetation: Mature Landscaping
Water: None
Water Access: Limited Access
Water Access Y/N: Yes
Zoning: R-1
Room Sizes
Primary Bedroom: 16x21
Bedroom 2: 12x10
Bedroom 3: 12x12
Bedroom 4: 12x12
Bonus Room: 22x21
Den: 14x10
Kitchen: 15x14
Family Room: 18x17
Dining Room: 13x13
Living Room: 21x17
Local Schools
High School: Lake Buena Vista High School
Middle School: Southwest Middle
Elementary School: Sand Lake Elem
Listed By / Shown By
Listed By
Agency Name: MARVIEW INTERNATIONAL REALTY LLC
Agency Contact: 888-309-1588
Shown By
Agency Title: Florida Executive Realty - Property Management
Agency Phone: 813-908-8500

Estimate Your Payment
Estimated Payment
$ 3,467.18 per month $2,132.09 Principal & Interest $1,055.67 Property Tax $279.42 Homeowner's Insurance
10008 Canopy Tree Court | MLS# O6434499
This single family home located at 10008 Canopy Tree Court , Orlando, FL 32836 is currently listed for sale with an asking price of $958,000. This property was built in 1998 and has 5 bedrooms and 3 full and 1 partial baths with 3609 sq. ft. Canopy Tree Court is located in the EMERALD FOREST subdivision. Search EMERALD FOREST real estate on www.ferleases.com today.