
BEDS2
BATHS2 full
SQUARE FEET1,330
MLS#O6447182
STATUS(Short Sale) - Active
PROPERTY TYPEResidential - Mobile Home
SUBDIVISIONGRAYSTONE
Property Description
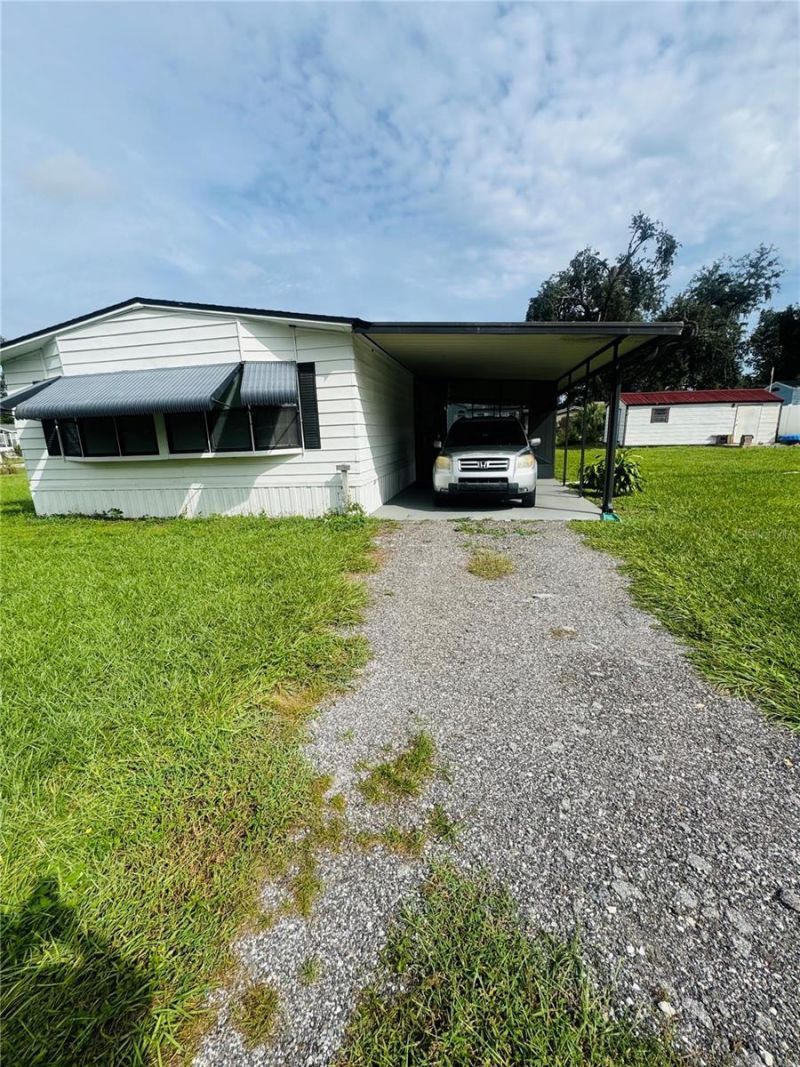
Short Sale. SHORT SALE - SUBJECT TO LENDER APPROVAL. Welcome to this 2-bedroom, 2-bath double-wide manufactured home situated on approximately 0.41 acres in Seffner. Offering approximately 1,330 sq. ft. of living space, this property features a spacious lot, fenced yard, covered screened rear porch, carport, and storage shed. Convenient opportunity for buyers looking for space and potential. Property is being sold AS-IS. All terms are subject to lender approval.
Property Features
Property Type: Residential - Mobile Home
Cooling: Central Air
Fenced: Yes
Heating: Electric
Lot Size: 0.41 Acres
Roof Type: Shingle
Stories: 1.0
Taxes: $3,760
Year Built: 1984
Amenities
Open Floorplan
Awning(s)
Feature Descriptions
Additional Rooms: Inside Utility
Appliances: None, Refrigerator
Directions: From I-4, take Exit 10 toward Mango/Thonotosassa. Follow Mango Rd/FL-579, then continue toward Lianne Pl. Turn onto Lianne Pl; property is located at 1013 Lianne Pl.
Exterior: Vinyl Siding
Fencing: Fenced
Flood Zone Code: x
Flooring: Laminate
Foundation: Crawlspace
Home Warranty Y/N: No
Lot: Corner Lot, Cul-De-Sac
Lot Dimensions: 0.41
Number of Septics: 1
Other Structures: Shed(s)
Ownership: Fee Simple
Patio/Porch: Covered, Patio, Porch, Screened
Property Attached Y/N: No
Property Sub-Type: Manufactured Home
Sewer: Septic Tank
Showing Instructions: 24 Hour Notice, Call Listing Agent, ShowingTime
Special Sale Provisions: Short Sale
Utilities: Electricity Connected
Water: Public
Water Access Y/N: No
Zoning: RSC-6
Room Sizes
Primary Bedroom: 14x14
Bedroom 2: 11x12
Kitchen: 11x15
Living Room: 11x22
Dining Room: 9x11
Family Room: 11x18
Primary Bathroom: 11x12
Local Schools
High School: Armwood-HB
Middle School: Burnett-HB
Elementary School: Lopez-HB
Listed By / Shown By
Listed By
Agency Name: EXP REALTY LLC
Agency Contact: 888-883-8509
Shown By
Agency Title: Florida Executive Realty - Property Management
Agency Phone: 813-908-8500

Estimate Your Payment
Estimated Payment
$ 823.07 per month $450.68 Principal & Interest $313.33 Property Tax $59.06 Homeowner's Insurance
1013 Lianne Place | MLS# O6447182
This single family home located at 1013 Lianne Place , Seffner, FL 33584 is currently listed for sale with an asking price of $202,500. This property was built in 1984 and has 2 bedrooms and 2 full baths with 1330 sq. ft. Lianne Place is located in the GRAYSTONE subdivision. Search GRAYSTONE real estate on www.ferleases.com today.