
BEDS5
BATHS3 full
SQUARE FEET3,566
MLS#O6448000
STATUSActive
PROPERTY TYPERental - Single Family
SUBDIVISIONEAGLE CREEK
Property Description
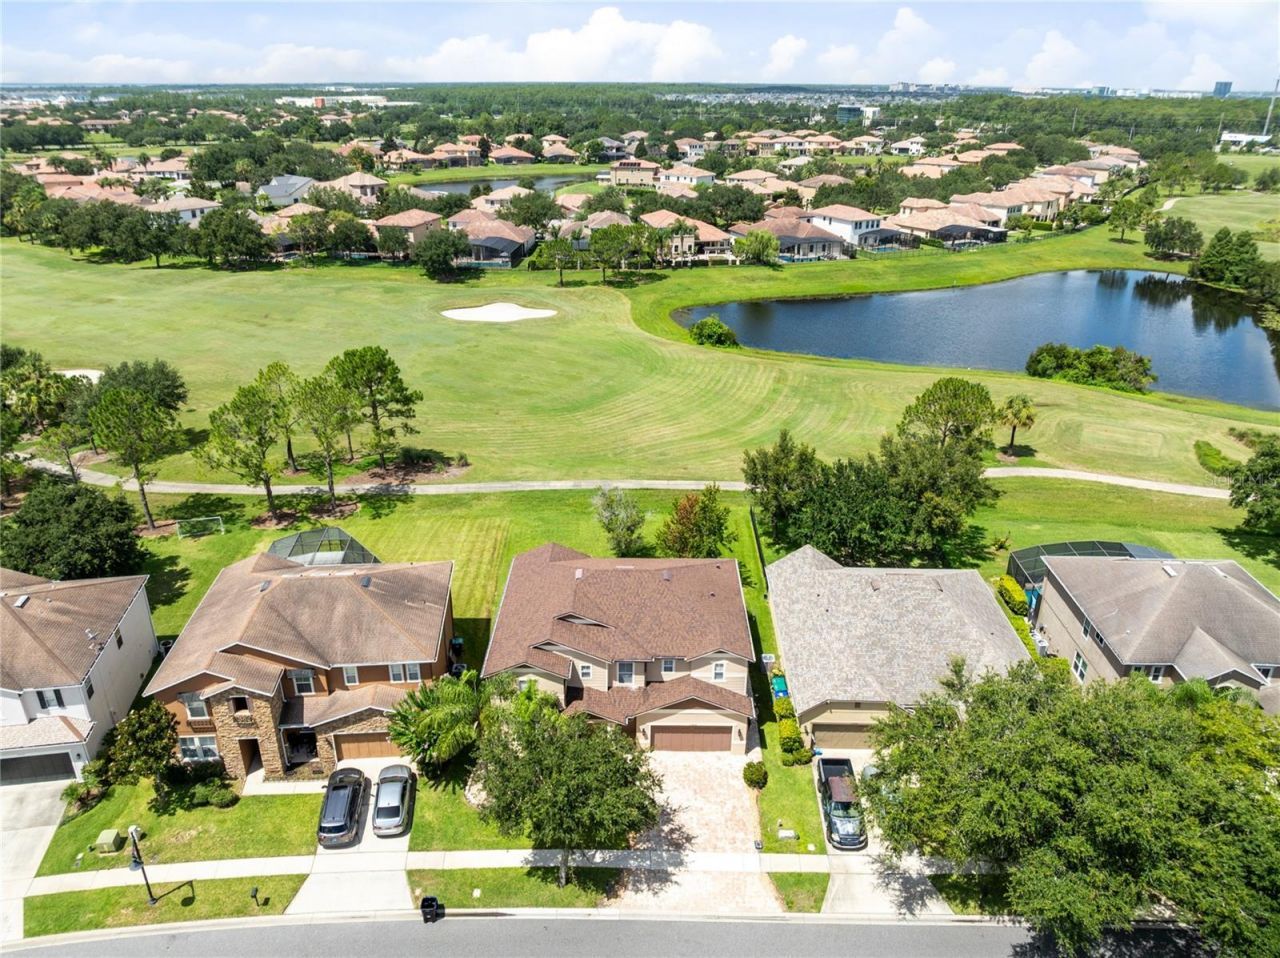
Virtually Staged. Offered unfurnished for a 12-month lease, this five-bedroom, three-bath home overlooks the golf course in Lake Nona's guard-gated Eagle Creek community. With 3,566 square feet, formal living and dining rooms, an expansive family room, and an upstairs loft, the layout offers generous space for everyday living, entertaining, and working from home.Laminate flooring extends throughout the first floor, where large windows bring natural light into the main living spaces. The kitchen features white cabinetry, granite countertops, stainless steel appliances, a closet pantry, and a broad breakfast bar overlooking the family room and breakfast nook. Sliding glass doors open to a brick-paver patio and backyard with golf course views, creating an inviting setting for outdoor dining and relaxing.A first-floor bedroom and adjacent full bathroom add flexibility to the layout. Upstairs, wood flooring continues through the loft and four additional bedrooms. The spacious primary suite enjoys golf course views and includes a walk-in closet and an en-suite bathroom with dual sinks, a soaking tub, and a separate shower. Ceiling fans, a dedicated laundry room, and a neutral interior palette complete the home.Eagle Creek's community amenities include a pool, fitness center, tennis and basketball courts, parks, and playgrounds. Tenant access is subject to association requirements. The location offers convenient access to Lake Nona Town Center, Medical City, the USTA National Campus, Orlando International Airport, SR-417, and SR-528.
Property Features
Property Type: Rental - Single Family
Cooling: Central Air, Attic Fan
Heating: Central, Electric, Heat Pump
Lot Size: 0.18 Acres
Stories: 2.0
Year Built: 2005
Amenities
Ceiling Fans(s)
Crown Molding
Dry Bar
Eat-in Kitchen
Kitchen/Family Room Combo
Living Room/Dining Room Combo
Open Floorplan
PrimaryBedroom Upstairs
Solid Wood Cabinets
Split Bedroom
Stone Counters
Thermostat
Walk-In Closet(s)
Window Treatments
Lighting
Private Mailbox
Rain Gutters
Sidewalk
Sprinkler Metered
Feature Descriptions
Appliances: Convection Oven, Cooktop, Dishwasher, Disposal, Electric Water Heater, Microwave, Range, Range Hood, Refrigerator, Water Filtration System, Water Softener
Association Amenities: Basketball Court, Fitness Center, Gated, Park, Playground, Pool, Tennis Court(s)
Community Features: Association Recreation - Owned, Clubhouse, Fitness Center, Gated Community - Guard, Golf, Handicap Modified, Playground, Pool, Sidewalks, Tennis Court(s), Wheelchair Access
Directions: From FL-417 South toward Orlando Intâ??l Airport. Exit at Narcoossee Rd (Exit 22) and turn left (south). Turn left onto Emerson Lake Blvd (Eagle Creek entrance). Pass the guard gate, continue to the roundabout, and take the 3rd exit onto Mere Pkwy, pass t
Flood Zone Code: X
Flooring: Laminate, Wood
HOA Y/N: Yes
Home Warranty Y/N: No
Lease Terms: Twelve Months
Lot: City Limits, Landscaped, Level, Near Golf Course, On Golf Course, Sidewalk, Paved, Private
Lot Dimensions: 0.18
Other Equipment: Irrigation Equipment
Parking: Driveway, Garage Door Opener
Parking Notes: Driveway, Garage Door Opener
Patio/Porch: Covered, Front Porch, Patio
Pets Allowed: No
Property Attached Y/N: No
Property Sub-Type: Single Family Residence
Security: Fire Alarm, Gated Community, Security Gate, Security System Owned, Smoke Detector(s)
Sewer: Public Sewer
Showing Instructions: Appointment Only, Call Listing Agent 2,See Remarks, ShowingTime
Utilities: Public
Water: Public
Water Access Y/N: No
Water View: Pond
Windows: Blinds
Room Sizes
Living Room: 12x12
Dining Room: 12x8
Family Room: 18x15
Dinette: 13x15
Kitchen: 17x15
Bedroom 2: 10x13
Bathroom 2: 9x7
Laundry: 7x6
Loft: 13x16
Primary Bedroom: 22x16
Primary Bathroom: 13x8
Bedroom 3: 18x15
Bedroom 4: 16x15
Bedroom 5: 14x21
Bathroom 3: 10x5
Local Schools
High School: Lake Nona High
Middle School: Lake Nona Middle School
Elementary School: Eagle Creek Elementary
Listed By / Shown By
Listed By
Agency Name: REAL BROKER, LLC
Agency Contact: 855-450-0442
Shown By
Agency Title: Florida Executive Realty - Property Management
Agency Phone: 813-908-8500

10408 Chorlton Circle | MLS# O6448000
This property located at 10408 Chorlton Circle , Orlando, FL 32832 is currently listed for rent with an asking price of $3,700 / Monthly. Search Orlando real estate on www.ferleases.com today.