
BEDS4
BATHS2 full 1 partial
SQUARE FEET2,501
MLS#O6448322
STATUSActive
PROPERTY TYPEResidential - Single Family
SUBDIVISIONRIVER OAKS LANDING
Property Description
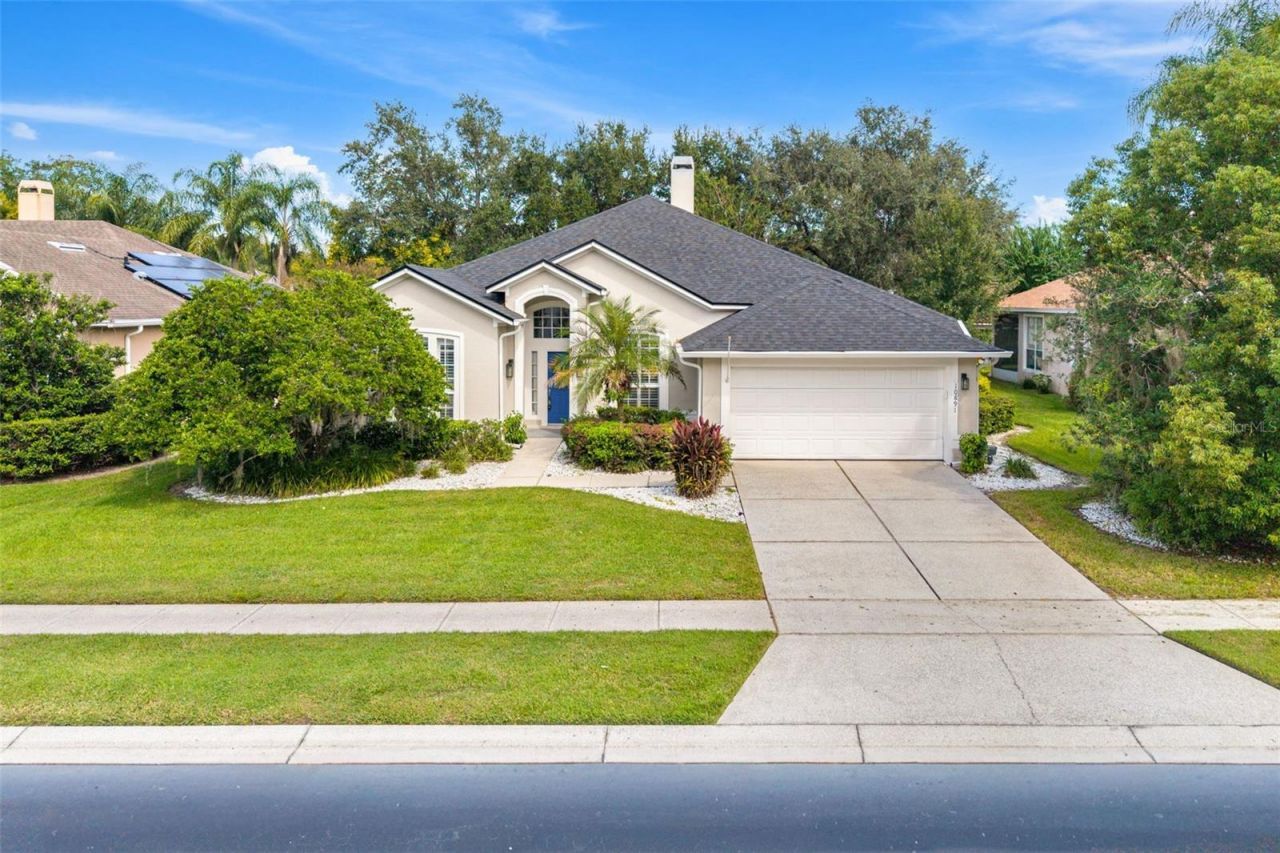
Looking for a one-story home with flexible living space and major updates already completed? This 4-bedroom, 2.5-bathroom single-family home is located in a gated community and features a dedicated office, enclosed rear patio with hurricane shutters, EV Charging available in the garage, and a fully fenced backyard.Recent updates include a roof replaced in April 2023, water heater in November 2021, and AC in 2019. The refrigerator was replaced in January 2025 and the dishwasher in March 2022.Conveniently located near Blanchard Park, UCF, Waterford Lakes, shopping, dining, entertainment, and major highways, offering easy access to surrounding Central Florida destinations.
Property Features
Property Type: Residential - Single Family
Cooling: Central Air
Fenced: Yes
Garage: 2 car attached
Heating: Central
Lot Size: 0.21 Acres
Roof Type: Shingle
Stories: 1.0
Taxes: $4,126
Year Built: 1997
Amenities
Ceiling Fans(s)
Open Floorplan
Thermostat
Walk-In Closet(s)
Hurricane Shutters
Lighting
Rain Gutters
Feature Descriptions
Additional Rooms: Den/Library/Office, Florida Room
Appliances: Convection Oven, Cooktop, Dishwasher, Disposal, Dryer, Exhaust Fan, Microwave, Range, Refrigerator, Washer, Water Filtration System, Water Softener
Community Features: Street Lights
Days on Site: 5
Directions: University Blvd east to Rouse Rd. Rouse south to River Oaks subdivision enter gate code and turn right to fourth house on the right.
Exterior: Block, Stucco
Fencing: Vinyl
Fireplace: Family Room, Wood Burning
Fireplace Y/N: Yes
Flood Zone Code: X
Flooring: Carpet, Ceramic Tile, Laminate
Foundation: Slab
Garage Dimensions: 18x20
HOA Fee: 752/ Annually
HOA Y/N: Yes
Home Warranty Y/N: No
Listing Terms: Cash, Conventional, FHA, VA Loan
Lot Dimensions: 0.21
Number of Pets: 10+
Other Equipment: Irrigation Equipment
Ownership: Fee Simple
Parking: Driveway, Garage Door Opener
Parking Notes: Driveway, Garage Door Opener
Patio/Porch: Covered, Enclosed, Patio, Porch, Rear Porch
Pets Allowed: Yes
Pets Restrictions: Buyer to verify any and all information with HOA.
Pets Size: Large (61-100 Lbs.)
Property Attached Y/N: No
Property Sub-Type: Single Family Residence
Security: Security System
Sewer: Public Sewer
Showing Instructions: Sentri Lock Box, Gate Code Required, ShowingTime
Special Sale Provisions: None
Utilities: BB/HS Internet Available, Cable Available, Cable Connected, Electricity Available, Electricity Connected
Water: Public
Water Access Y/N: No
Windows: Shutters
Zoning: P-D
Room Sizes
Primary Bedroom: 17x13
Bedroom 2: 11x10
Bedroom 3: 10x10
Bedroom 4: 10x13
Office: 12x11
Dining Room: 11x15
Living Room: 17x14
Kitchen: 16x10
Local Schools
High School: University High
Middle School: Legacy Middle
Elementary School: Riverside Elem
Listed By / Shown By
Listed By
Agency Name: ALIGN REAL ESTATE LLC
Agency Contact: 305-389-2922
Shown By
Agency Title: Florida Executive Realty - Property Management
Agency Phone: 813-908-8500

Estimate Your Payment
Estimated Payment
$ 1,677.97 per month $1,179.55 Principal & Interest $343.83 Property Tax $154.58 Homeowner's Insurance
10891 Piping Rock Circle | MLS# O6448322
This single family home located at 10891 Piping Rock Circle, Orlando, FL 32817 is currently listed for sale with an asking price of $530,000. This property was built in 1997 and has 4 bedrooms and 2 full and 1 partial baths with 2501 sq. ft. Piping Rock Circle is located in the RIVER OAKS LANDING subdivision. Search RIVER OAKS LANDING real estate on www.ferleases.com today.