
BEDS3
BATHS3 full
SQUARE FEET2,001
MLS#O6449162
STATUSActive
PROPERTY TYPEResidential - Single Family
SUBDIVISIONHILLS/STONECREST
Property Description
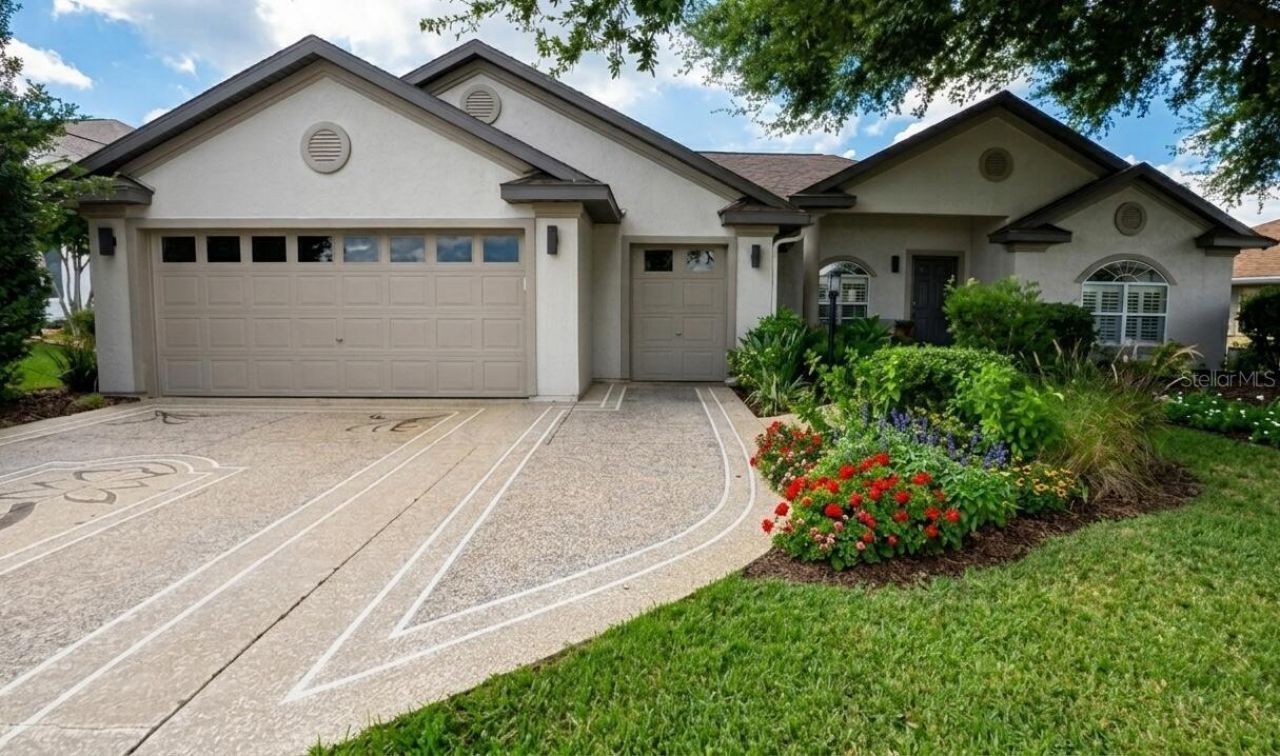
Welcome to 11071 SE 174th Loop, a spacious 3-bedroom, 3-bathroom residence situated in the charming Stonecrest community of Summerfield, FL. Featuring 2,001 square feet of thoughtfully designed living space, this home invites you in with an open-concept layout that maximizes light and flow. Generously sized bedrooms provide quiet retreats, while three full baths ensure comfort and convenience throughout. Outdoors, the 0.14-acre lot delivers just the right amount of space for relaxing in the sunshine without demanding endless yard maintenance. Well located and full of warmth, this home is a wonderful find in the heart of Summerfield. Two spacious ensuites. The finished 2-car garage plus a golf cart garage provide clean, excellent storage space. Stonecrest has 46+ clubs, four pools, golf-cart accessibility throughout the community, and to convenient services just outside the gates.
Property Features
Property Type: Residential - Single Family
Cooling: Central Air
Heating: Heat Pump
Lot Size: 0.14 Acres
Roof Type: Shingle
Stories: 1.0
Taxes: $3,755
Year Built: 2002
Amenities
Cathedral Ceiling(s)
Ceiling Fans(s)
Lighting
Private Mailbox
Sprinkler Metered
Feature Descriptions
Appliances: Dishwasher, Disposal, Dryer, Electric Water Heater, Microwave, Range, Range Hood, Refrigerator, Washer
Directions: Drive SouthEast on SE 147th Place. Right to US 27/US 441. Left to SE 173rd St. Right to SE 111th Ave. Left to SE 110th Terrace. Right to SE 174th Loop. Property is on the right.
Exterior: Stucco, Frame
Flood Zone Code: X
Flooring: Ceramic Tile, Laminate
Foundation: Pillar/Post/Pier, Slab
HOA Fee: 152/ Monthly
HOA Y/N: Yes
Home Warranty Y/N: No
Listing Terms: Cash, Conventional, Other
Lot Dimensions: 0.14
Number of Pets: 2
Ownership: Fee Simple
Pets Allowed: Cats OK, Dogs OK, Number Limit
Property Attached Y/N: No
Property Sub-Type: Single Family Residence
Senior Community: Yes
Sewer: Public Sewer
Showing Instructions: Call Owner, See Remarks
Special Sale Provisions: None
Utilities: BB/HS Internet Available, Cable Available, Electricity Connected, Sewer Connected, Underground Utilities, Water Connected
Water: Public
Water Access Y/N: No
Zoning: PUD
Local Schools
High School: Lake Weir High School
Middle School: Lake Weir Middle School
Elementary School: Stanton-Weirsdale Elem. School
Listed By / Shown By
Listed By
Agency Name: BEYCOME OF FLORIDA LLC
Agency Contact: 844-239-2663
Shown By
Agency Title: Florida Executive Realty - Property Management
Agency Phone: 813-908-8500

Estimate Your Payment
Estimated Payment
$ 1,256.63 per month $834.36 Principal & Interest $312.92 Property Tax $109.35 Homeowner's Insurance
11071 SE 174th Loop | MLS# O6449162
This single family home located at 11071 SE 174th Loop , Summerfield, FL 34491 is currently listed for sale with an asking price of $374,900. This property was built in 2002 and has 3 bedrooms and 3 full baths with 2001 sq. ft. SE 174th Loop is located in the HILLS/STONECREST subdivision. Search HILLS/STONECREST real estate on www.ferleases.com today.