
BEDS3
BATHS2 full
SQUARE FEET1,825
MLS#G5117589
STATUSActive
PROPERTY TYPEResidential - Single Family
SUBDIVISIONSTONECREST
Property Description
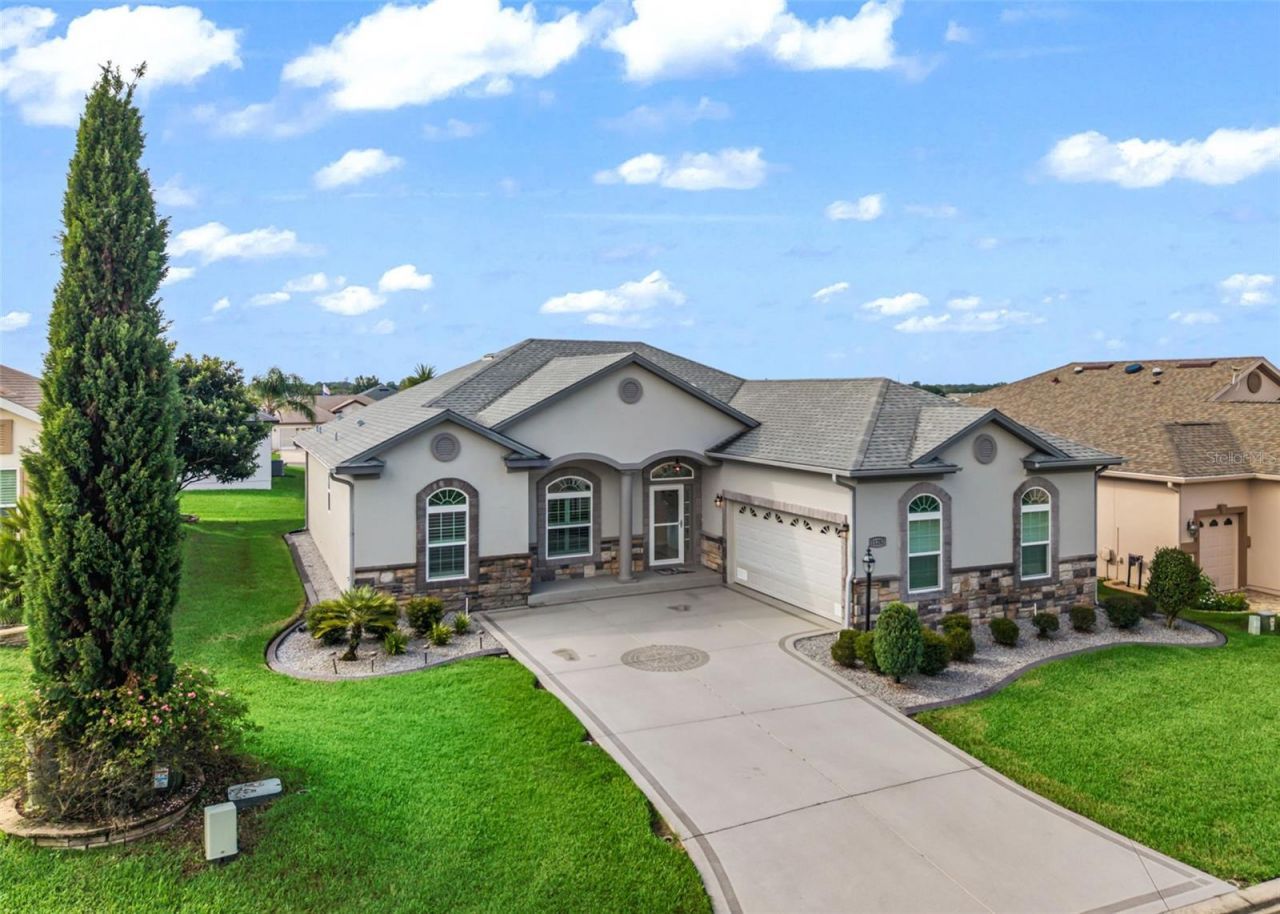
Virtually Staged. Stonecrest is a 55+ gated golf course community with all the amenities and 4 pools (one indoor), and just a Bridge Away By Golf Cart To The Villages! 3/2 Dogwood with a Side Facing 2 Car Garage, HVAC 2025, Exterior Paint 2023, Designer Driveway 2022, 3 Solar Tubes 2019, All Points of Entry Are Alarmed to include all Windows (King Security, LLC), Roof 2016, No Carpet! Upon entering into the foyer, you are greeted by 10ft Ceilings, and the Light & Bright Open Concept Floor Plan, with Dining showcasing a Gorgeous Upgraded light fixture, Crown Molding, and Laminate flooring! The huge 15 x 19 Living area opens to the Large Eat in Kitchen showcasing a Solar Tube, Pantry closet, Plenty of counter space, Solid Wood cabinetry, Stainless appliances, a Generous Breakfast bar with upgraded Pendant Light fixtures, and Sliding Door access to the 15 x 8 Screened Lanai with a ceiling fan, and privacy landscape making this design both convenient, and functional! The 13 x 20 Primary Suite boasts a Walk in Closet, Laminate flooring, and En Suite Bathroom, featuring a 2 Sink Vanity, Tiled Walk in Shower, and a Private water closet. Guest Bedrooms 2 and 3 offer nice size built in closets, and the guest bathroom provides a Tiled tub and shower combination. The nice size screened Lanai is perfect retreat for enjoying outdoor dining, beautiful Florida Sunsets, and tropical breezes!You will love having plenty of room for storage in the 21 x 26 2 Car Garage! Stonecrest has all the amenities, pools, pickleball courts, softball, 18 hole championship golf course, Broad Stripes Golf & Social Club and over 80 different clubs to join! The Dogwood model offers a combination of a Convenient & Functional Floor Plan, a Fantastic Location, and a Secure Community Setting. A WONDERFUL LIFESTYLE AWAITS YOU IN STONECREST!
Property Features
Property Type: Residential - Single Family
Cooling: Central Air
Garage: 2 car attached
Heating: Central, Electric
Lot Size: 0.16 Acres
Roof Type: Shingle
Stories: 1.0
Taxes: $3,112
Year Built: 2016
Amenities
Ceiling Fans(s)
Crown Molding
Eat-in Kitchen
High Ceilings
Living Room/Dining Room Combo
Open Floorplan
Primary Bedroom Main Floor
Solid Wood Cabinets
Thermostat
Walk-In Closet(s)
Feature Descriptions
Appliances: Dishwasher, Dryer, Microwave, Range, Refrigerator, Washer
Association Amenities: Clubhouse, Fence Restrictions, Fitness Center, Gated, Pickleball Court(s), Pool, Recreation Facilities, Shuffleboard Court, Spa/Hot Tub, Tennis Court(s)
Community Features: Clubhouse, Deed Restrictions, Dog Park, Fitness Center, Gated Community - No Guard, Golf Carts OK, Golf, Pool, Restaurant, Tennis Court(s)
Directions: US HWY 441/27 to Stonecrest Main Gate (SE 176th Pl), Left on SE 111th Ter, Right on SE 172nd Pl, Left on SE 113th Ave, Left on SE 170th Pl, Home on Left.
Exterior: Stucco, Frame
Flood Zone Code: x
Flooring: Laminate, Tile
Foundation: Slab
Garage Dimensions: 21x26
HOA Fee: 152/ Monthly
HOA Y/N: Yes
Home Warranty Y/N: No
Hot Tub: Yes
Listing Terms: Cash, Conventional, VA Loan
Lot Dimensions: 0.16
Model: DOGWOOD
Number of Pets: 2
Ownership: Fee Simple
Parking: Driveway, Garage Door Opener
Parking Notes: Driveway, Garage Door Opener
Pets Allowed: Yes
Pets Restrictions: SEE DEED RESTRICTIONS
Property Attached Y/N: No
Property Sub-Type: Single Family Residence
Security: Gated Community, Security System
Senior Community: Yes
Sewer: Public Sewer
Showing Instructions: Combination Lock Box, Go Direct, See Remarks, ShowingTime
Special Sale Provisions: None
Utilities: Public
Water: Public
Water Access Y/N: No
Windows: Skylight(s)
Zoning: PUD
Room Sizes
Kitchen: 12x11
Dinette: 12x12
Dining Room: 11x12
Living Room: 15x19
Primary Bedroom: 13x20
Bedroom 2: 11x13
Bedroom 3: 11x13
Balcony/Porch/Lanai: 15x8
Listed By / Shown By
Listed By
Agency Name: RE/MAX PREMIER REALTY LADY LK
Agency Contact: 352-753-2029
Shown By
Agency Title: Florida Executive Realty - Property Management
Agency Phone: 813-908-8500

Estimate Your Payment
Estimated Payment
$ 1,238.54 per month $865.75 Principal & Interest $259.33 Property Tax $113.46 Homeowner's Insurance
11252 SE 170th Place | MLS# G5117589
This single family home located at 11252 SE 170th Place , Summerfield, FL 34491 is currently listed for sale with an asking price of $389,000. This property was built in 2016 and has 3 bedrooms and 2 full baths with 1825 sq. ft. SE 170th Place is located in the STONECREST subdivision. Search STONECREST real estate on www.ferleases.com today.