
BEDS4
BATHS2 full
SQUARE FEET1,751
MLS#O6411776
STATUSActive
PROPERTY TYPEResidential - Single Family
SUBDIVISIONBLUE COVE
Property Description
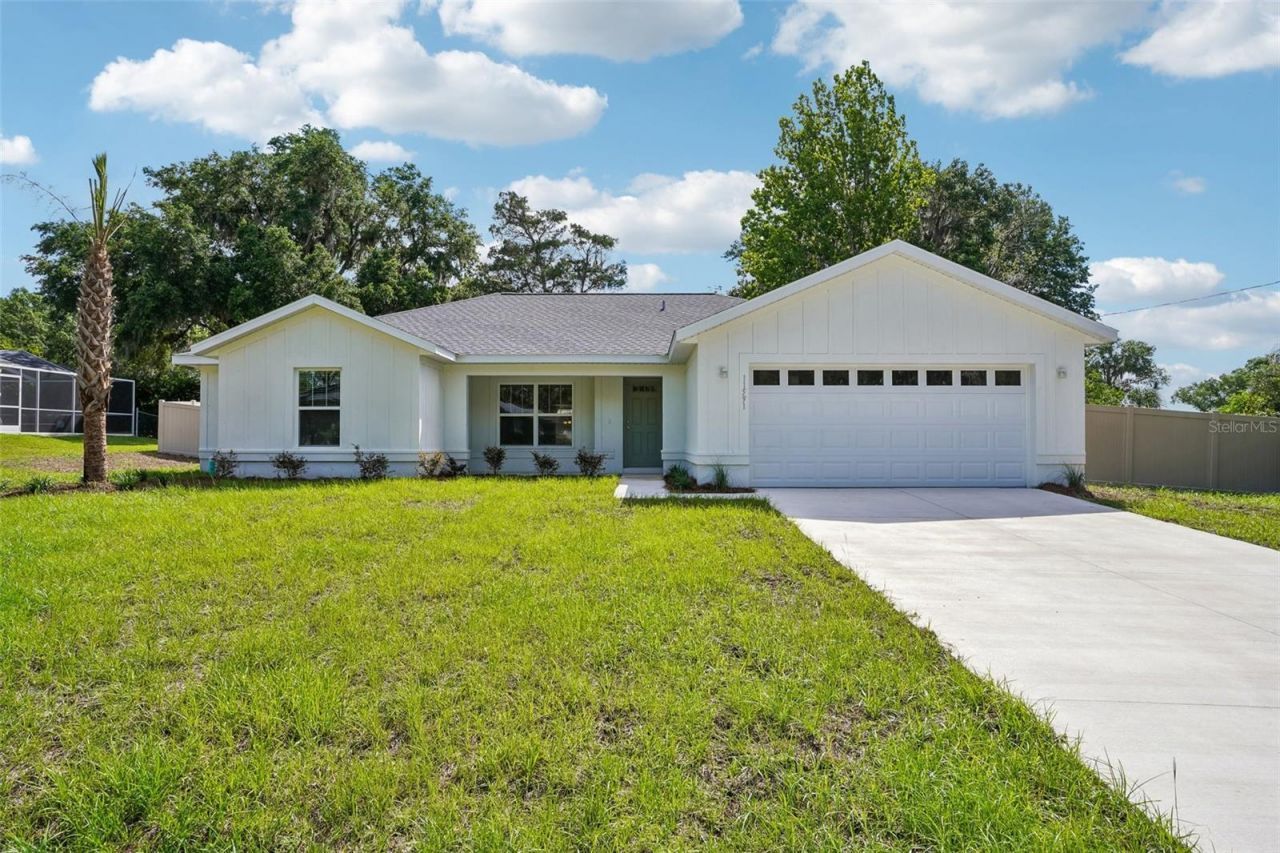
Blue Cove homes almost never come to market, and a new build here is nearly unheard of. This is the chance to own one - amodern craftsman a short stroll from the spring-fed Rainbow River, with resident access to the community's private park, dock,and boat ramp for just $100 a year. Drop a kayak, paddleboard, or boat into that famous 72-degree water and be on the riverwithin minutes of leaving home.The home is fully turnkey. Board-and-batten siding, 20-ft sabal palms, and a covered entry give it real curb appeal, while inside anopen, split-bedroom plan keeps the living space bright and the bedrooms private. Luxury vinyl plank runs throughout - no carpetanywhere. The kitchen is made to gather around: solid quartz counters, a center prep island, stainless appliances, and a walk-inpantry. Blinds and ceiling fans are already installed.The screened back porch overlooks a fully fenced backyard - six-foot vinyl privacy on every side - ready for pets, a garden, or afuture pool, on just over a quarter acre. New construction, room to breathe, and river access you can't find anywhere else at thisprice. Come see it before it's gone.
Property Features
Property Type: Residential - Single Family
Cooling: Central Air
Fenced: Yes
Garage: 2 car attached
Heating: Central
Lot Size: 0.31 Acres
Roof Type: Shingle
Stories: 1.0
Taxes: $444
Year Built: 2026
Amenities
High Ceilings
Open Floorplan
Split Bedroom
Stone Counters
Thermostat
Tray Ceiling(s)
Walk-In Closet(s)
Window Treatments
Sliding Doors
Feature Descriptions
Appliances: Dishwasher, Microwave, Range, Refrigerator
Builder: AL Milton
Days on Site: 48
Directions: Follow SW Hwy 484 to Mockingbird Dr in DunnellonTurn left onto SW Hwy 484Turn right onto Camp DrTurn left onto Mockingbird Dr
Energy Efficient: Appliances
Exterior: Block, Cement Siding
Fencing: Fenced, Vinyl
Flood Zone Code: X
Flooring: Luxury Vinyl
Foundation: Slab
HOA Fee: 100
HOA Y/N: Yes
Home Warranty Y/N: No
Listing Terms: Cash, Conventional, FHA, VA Loan
Lot Dimensions: 0.31
Model: Casey
Ownership: Fee Simple
Pets Allowed: Yes
Pets Restrictions: thebluecoveassociation@gmail.com
Property Attached Y/N: No
Property Sub-Type: Single Family Residence
Sewer: Public Sewer
Showing Instructions: See Remarks
Special Sale Provisions: None
Utilities: Electricity Connected
Water: Public
Water Access Y/N: No
Zoning: R1A
Local Schools
High School: Dunnellon High School
Middle School: Dunnellon Middle School
Elementary School: Dunnellon Elementary School
Listed By / Shown By
Listed By
Agency Name: OAK AVENUE REAL ESTATE LLC
Agency Contact: 321-345-1937
Shown By
Agency Title: Florida Executive Realty - Property Management
Agency Phone: 813-908-8500

Estimate Your Payment
Estimated Payment
$ 955.54 per month $812.11 Principal & Interest $37.00 Property Tax $106.43 Homeowner's Insurance
11591 Mockingbird Drive | MLS# O6411776
This single family home located at 11591 Mockingbird Drive, Dunnellon, FL 34432 is currently listed for sale with an asking price of $364,900. This property was built in 2026 and has 4 bedrooms and 2 full baths with 1751 sq. ft. Mockingbird Drive is located in the BLUE COVE subdivision. Search BLUE COVE real estate on www.ferleases.com today.