
BEDS3
BATHS2 full
SQUARE FEET2,018
MLS#TB8553229
STATUSActive
PROPERTY TYPEResidential - Single Family
SUBDIVISIONANCLOTE ISLES
Property Description
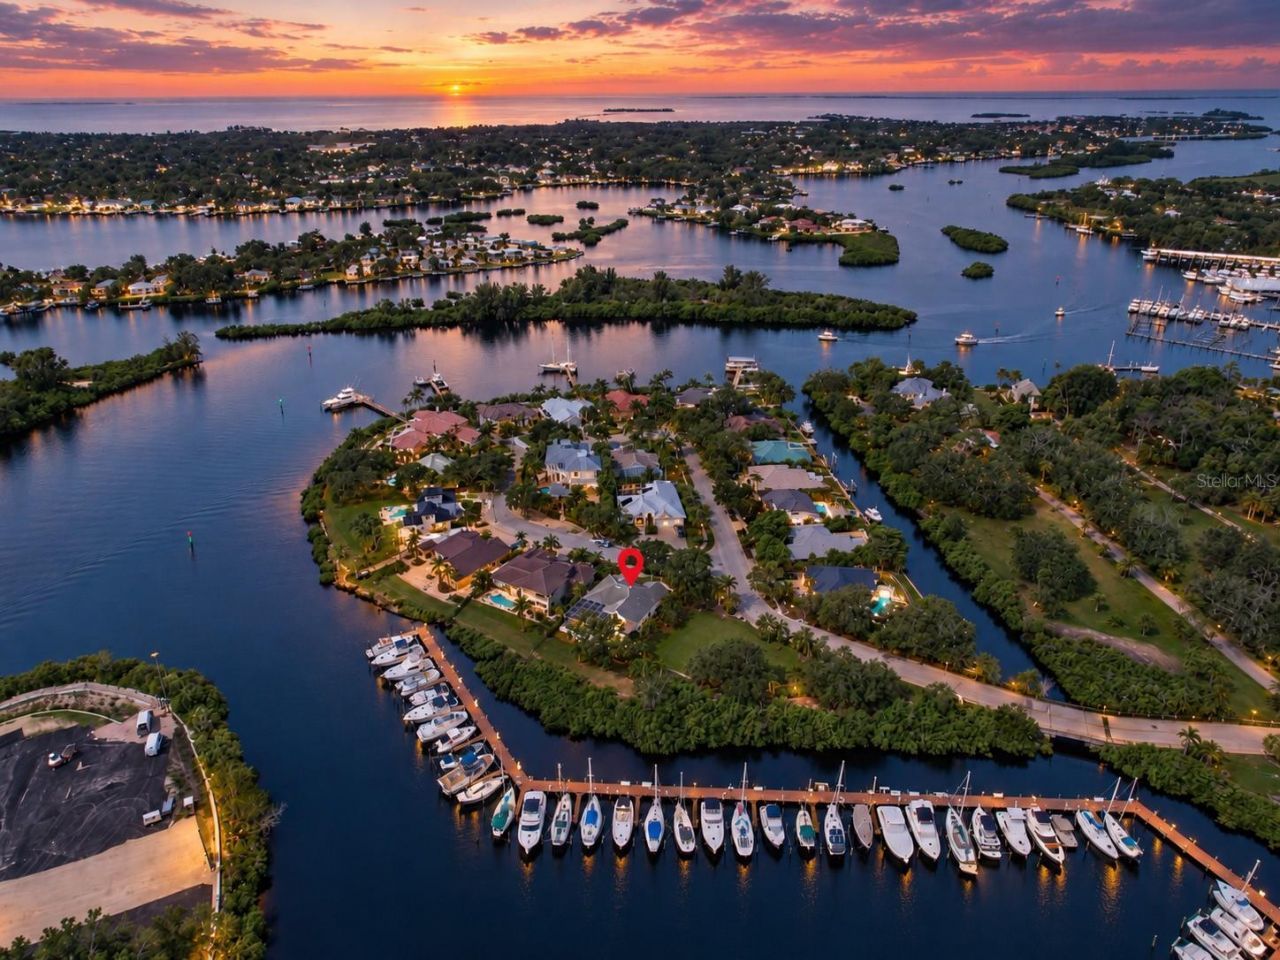
A RARE VALUE IN ANCLOTE ISLES - WATERFRONT LIVING IN ONE OF TARPON SPRINGS' MOST DISTINCTIVE ENCLAVES. This beautifully maintained 3-bedroom, 2-bath residence presents an exceptional opportunity to experience the Anclote Isles lifestyle at a price rarely available within this intimate waterfront community. Set along a peaceful bayou with approximately 70 feet of waterfront and expansive views across the water and neighboring marina, the home captures the scenery that makes this location so special - tranquil sunrise skies, coastal breezes, boats passing through the protected waters, and the unmistakable feeling of living at the edge of the Gulf Coast. With approximately 2,018 sq ft, this thoughtfully designed single-story home combines generous room sizes, abundant natural light and an easy indoor-outdoor flow. Cathedral and vaulted ceilings enhance the sense of openness, while the split-bedroom floor plan provides privacy for owners and guests. The kitchen opens to the family room and features white cabinetry, granite countertops, a breakfast bar, ample storage and plenty of workspace. Sliding glass doors and large windows draw the waterfront setting indoors and create a natural transition to the outdoor living areas. The primary suite features hardwood flooring, a walk-in closet and an ensuite bath with dual vanities, granite countertops, a soaking tub and separate shower. Outdoor living is one of the property's true highlights. A large screened enclosure overlooks the water and marina and centers around a heated in-ground swim spa for year-round enjoyment. Deck and patio areas offer plenty of room for dining, lounging and entertaining, but the 12' x 12' TIKI BAR may just become everyone's favorite gathering spot -perfect for afternoon cocktails, game days, casual dinners or unwinding after a day on the water. Mature landscaping, established trees and the natural mangrove-lined shoreline enhance privacy and the relaxed coastal atmosphere. The property is located in Flood Zone X (no flood insurance required) and experienced no flooding in the 2024 hurricanes. Anclote Isles is an intimate, deed-restricted waterfront community with low HOA fees along the Anclote River, offering a peaceful setting just minutes from the best of Tarpon Springs. Nearby marinas provide convenient access to the Gulf and destinations such as Anclote Key, while the Sponge Docks, historic downtown, Sunset Beach, Fred Howard Park, the Pinellas Trail, dining and shopping are all close by. With its waterfront setting, marina and bayou views, inviting indoor and outdoor living spaces and location within one of Tarpon Springs' most distinctive waterfront enclaves, 1161 Marina Drive offers a rare opportunity to enjoy the Anclote Isles lifestyle at an exceptional value.
Property Features
Property Type: Residential - Single Family
Cooling: Central Air
Garage: 2 car attached
Heating: Central, Electric
Lot Size: 0.25 Acres
Roof Type: Tile
Stories: 1.0
Taxes: $5,126
Year Built: 1999
Amenities
Cathedral Ceiling(s)
Ceiling Fans(s)
High Ceilings
Kitchen/Family Room Combo
Open Floorplan
Primary Bedroom Main Floor
Split Bedroom
Stone Counters
Vaulted Ceiling(s)
Walk-In Closet(s)
Window Treatments
Lighting
Rain Gutters
Sidewalk
Feature Descriptions
Additional Rooms: Family Room, Inside Utility
Appliances: Dishwasher, Disposal, Dryer, Gas Water Heater, Microwave, Range, Refrigerator, Washer
Body of Water: ANCLOTE RIVER
Community Features: Deed Restrictions, Street Lights
Days on Site: 4
Directions: US ALT 19 to Anclote Road, west to Marina Drive, turn left on Marina Dr, property will be on your left.
Exterior: Block, Stucco
Fireplace: Decorative, Electric
Fireplace Y/N: Yes
Flood Zone Code: X500
Flooring: Tile, Wood
Foundation: Slab
Frontage Bayou: 70
Garage Dimensions: 21x25
HOA Fee: 500/ Annually
HOA Y/N: Yes
Home Warranty Y/N: No
Listing Terms: Cash, Conventional, FHA, VA Loan
Lot: Conservation Area, City Limits, In County, Landscaped, Level, Near Marina, Sidewalk
Lot Dimensions: 0.25
Other Equipment: Irrigation Equipment
Other Structures: Outdoor Kitchen
Ownership: Fee Simple
Parking: Driveway, Garage Door Opener
Parking Notes: Driveway, Garage Door Opener
Patio/Porch: Deck, Enclosed, Patio, Screened
Pets Allowed: Cats OK, Dogs OK, Yes
Pets Restrictions: Buyer to verify all restrictions with HOA, city of Tarpon Springs and county.
Pets Weight (Max): 0
Property Attached Y/N: No
Property Sub-Type: Single Family Residence
Security: Smoke Detector(s)
Sewer: Public Sewer
Showing Instructions: Supra Lock Box
Spa: Heated, In Ground, Swim Spa
Special Sale Provisions: None
Utilities: BB/HS Internet Available, Cable Available, Electricity Connected, Natural Gas Connected, Public, Sewer Connected, Water Connected
Vegetation: Mature Landscaping, Oak Trees, Trees/Landscaped
Water: Public
Water Access Y/N: No
Waterfront Features: Bayou
Water View: Bayou, Marina
Windows: Blinds
Zoning: RES
Local Schools
High School: Tarpon Springs High-PN
Middle School: Tarpon Springs Middle-PN
Elementary School: Tarpon Springs Elementary-PN
Listed By / Shown By
Listed By
Agency Name: REALTY ONE GROUP BEYOND
Agency Contact: info@rogbeyond.com
Shown By
Agency Title: Florida Executive Realty - Property Management
Agency Phone: 813-908-8500

Estimate Your Payment
Estimated Payment
$ 2,314.84 per month $1,668.95 Principal & Interest $427.17 Property Tax $218.72 Homeowner's Insurance
1161 Marina Drive | MLS# TB8553229
This single family home located at 1161 Marina Drive , Tarpon Springs, FL 34689 is currently listed for sale with an asking price of $749,900. This property was built in 1999 and has 3 bedrooms and 2 full baths with 2018 sq. ft. Marina Drive is located in the ANCLOTE ISLES subdivision. Search ANCLOTE ISLES real estate on www.ferleases.com today.