
BEDS2
BATHS2 full
SQUARE FEET1,870
MLS#OM728360
STATUSActive
PROPERTY TYPEResidential - Single Family
SUBDIVISIONSPRUCE CREEK GC
Property Description
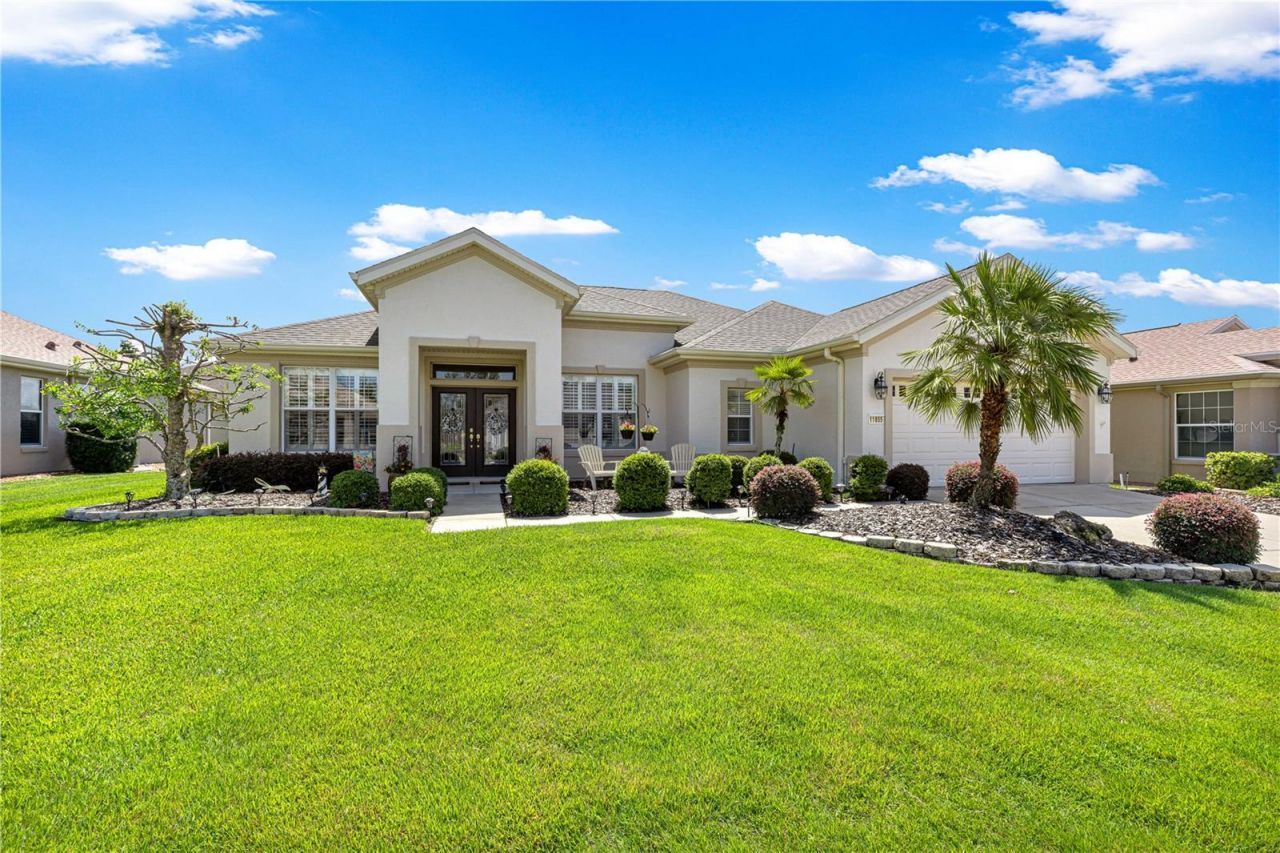
Desirable Granville model with stunning open views. Welcome to this beautifully maintained home offering 2 bedrooms and 2 baths plus a versatile den--the perfect blend of comfort, style, and functionality.From the moment you arrive, you'll appreciate the elegant custom glass front double entry doors. Inside you will find crown molding in several rooms, plantation shutters throughout, and an open, light-filled floor plan designed for easy living.The spacious kitchen features stainless steel appliances and tile flooring laid on the diagonal, which continues through the kitchen, great room, dining room, bathrooms, and laundry room. The den and bedrooms offer the warmth and comfort of carpeting.One of the home's standout features is the super-sized enclosed lanai, complete with tile flooring, acrylic windows, and blinds, creating the perfect space to relax year-round while enjoying the expansive opens view with no homes directly behind.Additional highlights include roof re-shingled 2025, HVAC new in 2018, laundry room with extra cabinets, extended garage with pull down- stairs to attic storage area. Interior recently painted and ceiling and walls have been re-pipedAll of this in the popular Del Webb community loaded with activities,
Property Features
Property Type: Residential - Single Family
Cooling: Central Air
Garage: 2 car attached
Heating: Heat Pump
Home Style: Florida
Lot Size: 0.17 Acres
Roof Type: Shingle
Stories: 1.0
Taxes: $3,498
Year Built: 2005
Amenities
Ceiling Fans(s)
Crown Molding
Eat-in Kitchen
Living Room/Dining Room Combo
Primary Bedroom Main Floor
Solid Wood Cabinets
Split Bedroom
Walk-In Closet(s)
Window Treatments
None
Feature Descriptions
Additional Rooms: Den/Library/Office, Inside Utility
Appliances: Built-In Oven, Cooktop, Dishwasher, Disposal, Dryer, Microwave, Refrigerator, Washer
Association Amenities: Basketball Court, Clubhouse, Fence Restrictions, Fitness Center, Gated, Golf Course, Pickleball Court(s), Pool, Recreation Facilities, Security, Shuffleboard Court, Spa/Hot Tub, Tennis Court(s)
Community Features: Association Recreation - Owned, Clubhouse, Deed Restrictions, Dog Park, Fitness Center, Gated Community - Guard, Golf Carts OK, Golf, Pool, Restaurant, Sidewalks, Tennis Court(s)
Directions: Del Webb Blvd to Sherwood entrance straight to end of street then left to house on left
Exterior: Block, Stucco
Flood Zone Code: X
Flooring: Carpet, Ceramic Tile, Laminate
Foundation: Slab
Garage Dimensions: 20x22
HOA Fee: 214/ Monthly
HOA Y/N: Yes
Home Warranty Y/N: No
Hot Tub: Yes
Listing Terms: Cash, Conventional, VA Loan
Lot: Landscaped
Lot Dimensions: 0.17
Model: Granville
Number of Pets: 2
Other Equipment: None
Ownership: Fee Simple
Patio/Porch: Covered, Patio
Pets Allowed: Cats OK, Dogs OK
Pets Restrictions: See deed restrictions
Pets Size: Large (61-100 Lbs.)
Property Attached Y/N: No
Property Sub-Type: Single Family Residence
Security: Gated Community
Senior Community: Yes
Sewer: Public Sewer
Showing Instructions: Supra Lock Box, Appointment Only, ShowingTime
Special Sale Provisions: None
Utilities: Electricity Connected, Public, Sewer Connected, Water Connected
Vegetation: Mature Landscaping
Water: Public
Water Access Y/N: No
Windows: Shutters, Window Treatments
Zoning: PUD
Room Sizes
Living Room: 11.4x16.5
Family Room: 14.9x10
Primary Bedroom: 16.6x13.3
Bedroom 2: 13x12.5
Library: 10.9x11
Balcony/Porch/Lanai: 40x10
Listed By / Shown By
Listed By
Agency Name: JUDY L. TROUT REALTY
Agency Contact: 352-208-2629
Shown By
Agency Title: Florida Executive Realty - Property Management
Agency Phone: 813-908-8500

Estimate Your Payment
Estimated Payment
$ 1,196.45 per month $800.09 Principal & Interest $291.50 Property Tax $104.85 Homeowner's Insurance
11855 SE 91st Circle | MLS# OM728360
This single family home located at 11855 SE 91st Circle , Summerfield, FL 34491 is currently listed for sale with an asking price of $359,500. This property was built in 2005 and has 2 bedrooms and 2 full baths with 1870 sq. ft. SE 91st Circle is located in the SPRUCE CREEK GC subdivision. Search SPRUCE CREEK GC real estate on www.ferleases.com today.