
BEDS4
BATHS2 full 1 partial
SQUARE FEET1,837
MLS#S5154177
STATUSActive
PROPERTY TYPEResidential - Single Family
SUBDIVISIONSANDPOINT AT MEADOW WOODS
Property Description
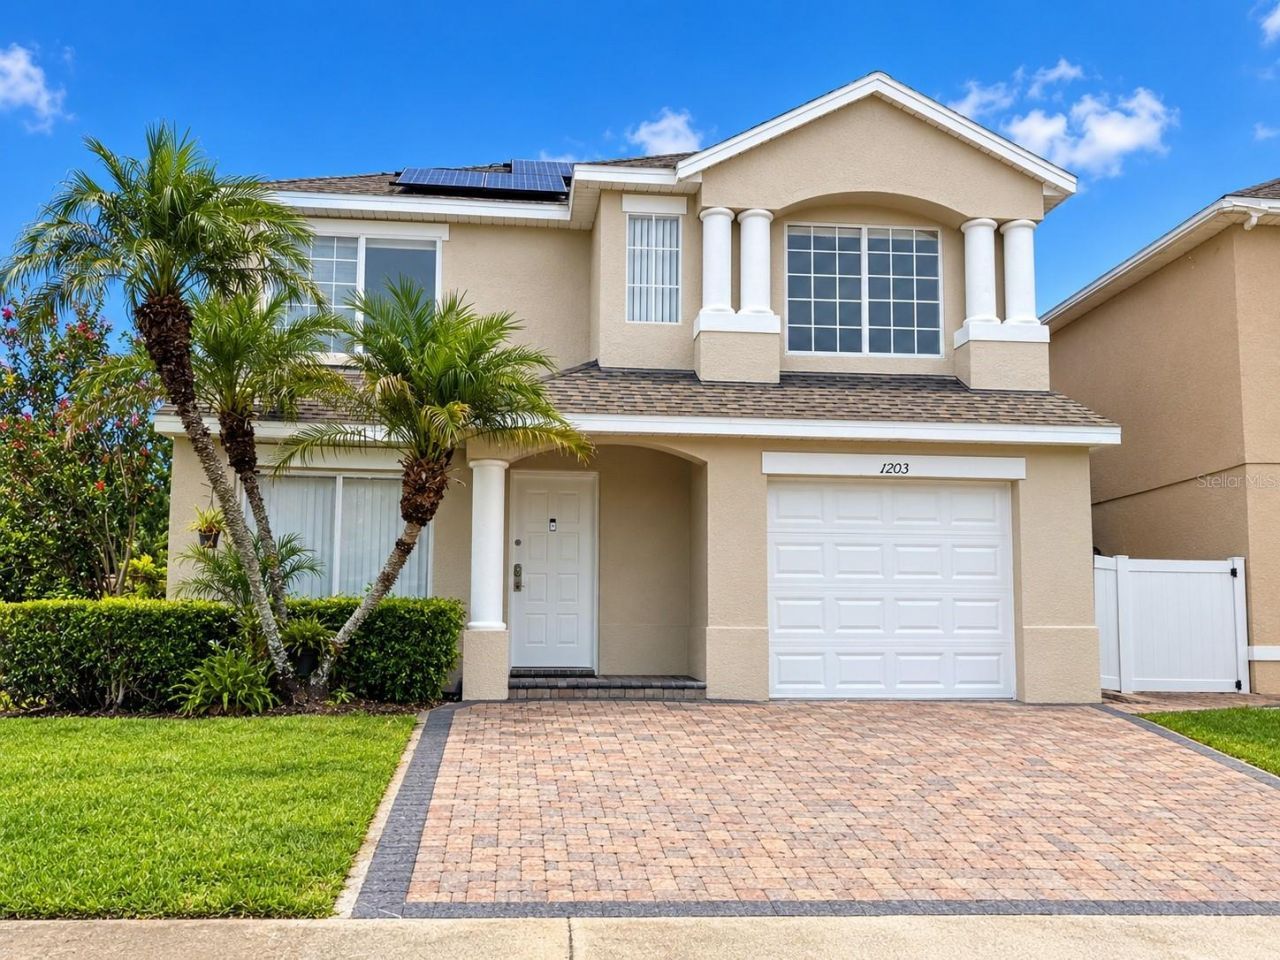
Beautiful and spacious house on a spectacular corner lot with a privileged location. Enjoy the Florida lifestyle in your own private, recently updated pool, perfect to relax and share! This property also features solar panels, which represent significant savings on electricity costs. Roof replaced in 2017 and panels installed in 2021. The home offers an open floor plan that includes a large kitchen with granite countertops, charming windows and sliding glass doors overlooking the pool, filling the home with impressive natural light. Upstairs, the primary bedroom is a true retreat with a beautifully renovated en-suite bathroom, featuring a modern glass-enclosed shower, LED lighted mirrors activated by touch, and a built-in 2-in-1 washer/dryer, allowing you to do laundry without leaving your room. You'll also find upstairs three additional bedrooms and a full bathroom. Outside, enjoy a spacious terrace adjoining the pool, perfect for socializing and enjoying the outdoors. The corner lot allows for greater privacy and space, and you can park up to three vehicles in the driveway. The community offers private security and a community pool for your comfort and recreation. The location is unbeatable: close to schools, supermarkets and shops, less than 15 minutes from Orlando International Airport, 25 minutes from theme parks and shopping centers, with quick access to highways 417, Turnpike, and other main roads. The property is rented until 10/31/2027.
Property Features
Property Type: Residential - Single Family
Cooling: Central Air
Fenced: Yes
Garage: 1 car attached
Heating: Central, Electric
Home Style: Contemporary
Lot Size: 0.13 Acres
Roof Type: Shingle
Stories: 2.0
Taxes: $3,309
Year Built: 1999
Amenities
Ceiling Fans(s)
High Ceilings
PrimaryBedroom Upstairs
Open Floorplan
Other
Solid Surface Counters
Stone Counters
Walk-In Closet(s)
Balcony
Garden
Sidewalk
Feature Descriptions
Additional Rooms: Interior In-Law Suite w/No Private Entry
Appliances: Convection Oven, Dishwasher, Disposal, Dryer, Electric Water Heater, Microwave, Range, Refrigerator, Washer
Association Amenities: Maintenance, Pool, Vehicle Restrictions
Community Features: Sidewalks, Street Lights
Days on Site: 80
Directions: On E Town Center Blvd. Cross at the light onto Oakshire Blvd, turn left onto Sandestin Way, turn left, is the house on the left corner.
Exterior: Block, Stucco
Fencing: Fenced
Flood Zone Code: X
Flooring: Ceramic Tile, Laminate
Foundation: Slab
HOA Fee: 250/ Monthly
HOA Y/N: Yes
Home Warranty Y/N: No
Listing Terms: Cash, Conventional
Lot: Corner Lot, Paved
Lot Dimensions: 0.13
Other Equipment: Irrigation Equipment
Other Structures: Other
Ownership: Fee Simple
Parking: Driveway, Guest, On Street
Parking Notes: Driveway, Guest, On Street
Patio/Porch: Covered, Enclosed, Front Porch, Patio, Screened
Pets Allowed: Yes
Pets Restrictions: Please check with the HOA regarding this information.
Pool: Gunite, Screen Enclosure
Property Attached Y/N: No
Property Sub-Type: Single Family Residence
Sewer: Public Sewer
Showing Instructions: Call Listing Agent
Special Sale Provisions: None
Swimming Pool: Yes
Utilities: Cable Connected, Electricity Connected, Water Available
Water: Public
Water Access Y/N: No
Windows: Blinds
Zoning: P-D
Listed By / Shown By
Listed By
Agency Name: LA ROSA REALTY KISSIMMEE
Agency Contact: 407-930-3530
Shown By
Agency Title: Florida Executive Realty - Property Management
Agency Phone: 813-908-8500

Estimate Your Payment
Estimated Payment
$ 1,294.98 per month $901.13 Principal & Interest $275.75 Property Tax $118.10 Homeowner's Insurance
1203 Sandestin Way | MLS# S5154177
This single family home located at 1203 Sandestin Way, Orlando, FL 32824 is currently listed for sale with an asking price of $404,900. This property was built in 1999 and has 4 bedrooms and 2 full and 1 partial baths with 1837 sq. ft. Sandestin Way is located in the SANDPOINT AT MEADOW WOODS subdivision. Search SANDPOINT AT MEADOW WOODS real estate on www.ferleases.com today.