
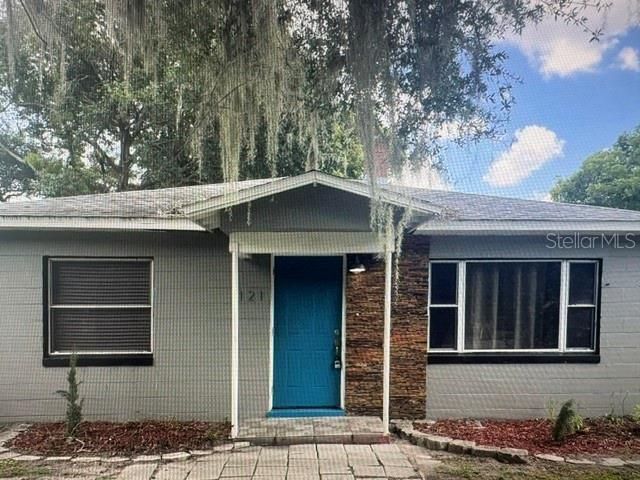
BEDS2
BATHS1 full
SQUARE FEET1,000
MLS#O6448806
STATUSActive
PROPERTY TYPERental - Single Family
SUBDIVISIONHIGHPOINT
Property Description
Mid-century home with remodeled kitchen in the heart of the Milk District. Ceramic and luxury vinyl floors. No carpet. One block to the 408. 5 minutes to downtown.
Property Features
Property Type: Rental - Single Family
Cooling: Central Air
Heating: Central, Electric
Lot Size: 0.16 Acres
Year Built: 1953
Amenities
Ceiling Fans(s)
Eat-in Kitchen
Solid Wood Cabinets
Stone Counters
Thermostat
Window Treatments
Private Entrance
Sidewalk
Feature Descriptions
Additional Rooms: Great Room, Inside Utility
Appliances: Dishwasher, Dryer, Electric Water Heater, Microwave, Range, Refrigerator, Washer
Community Features: Street Lights
Days on Site: 3
Directions: Colonial to Bumby, south to Central Blvd. West one block. South on Glenwood. Home is on the left.
Flood Zone Code: x
Flooring: Ceramic Tile, Luxury Vinyl, Vinyl
Home Warranty Y/N: No
Lease Terms: Twelve Months
Lot: Corner Lot, City Limits, Landscaped, Level, Sidewalk, Paved
Lot Dimensions: 0.16
Number of Pets: 2
Other Equipment: Private Entrance
Parking: Driveway
Parking Notes: Driveway
Pets Allowed: Breed Restrictions, Cats OK, Dogs OK, Monthly Pet Fee, Pet Deposit
Pets Restrictions: No dangerous breeds
Pets Size: Medium (36-60 Lbs.)
Pets Weight (Max): 50
Property Attached Y/N: Yes
Property Sub-Type: Single Family Residence
Sewer: Public Sewer
Showing Instructions: Coming Soon - Allowing Showings
Utilities: Cable Available, Electricity Connected, Public, Sewer Connected, Water Connected
Water: Public
Water Access Y/N: No
Windows: Blinds, Drapes, Rods, Window Treatments
Room Sizes
Kitchen: 15x9
Living Room: 11x16
Primary Bedroom: 11x12
Bedroom 2: 11x12
Listed By / Shown By
Listed By
Agency Name: PICERNE REALTY CORPORATION
Agency Contact: 407-595-8616
Shown By
Agency Title: Florida Executive Realty - Property Management
Agency Phone: 813-908-8500

121 S Glenwood Avenue | MLS# O6448806
This property located at 121 S Glenwood Avenue , Orlando, FL 32803 is currently listed for rent with an asking price of $1,975 / Monthly. Search Orlando real estate on www.ferleases.com today.