
BEDS2
BATHS2 full 1 partial
SQUARE FEET1,248
MLS#TB8539373
STATUSActive
PROPERTY TYPERental - Townhouse
SUBDIVISIONPANTHER TRACE
Property Description
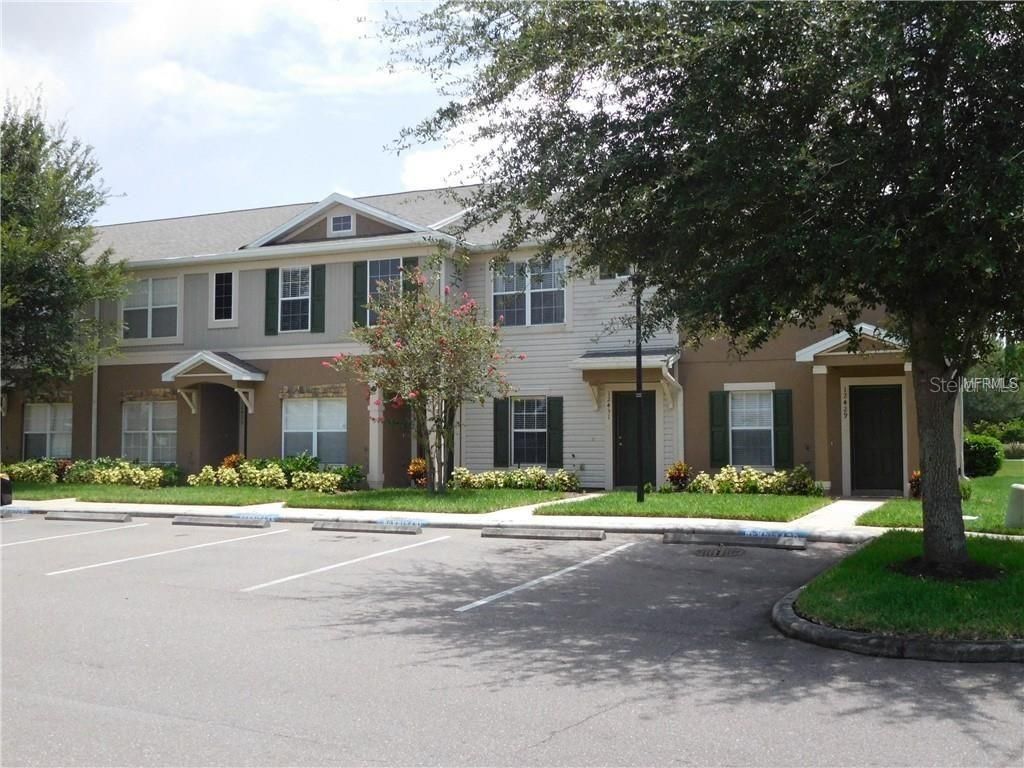
Welcome to this beautifully maintained 2-bedroom, 2.5-bathroom townhome located in the highly desirable gated community of Panther Trace in Riverview. This inviting home offers the perfect blend of comfort, style, and convenience.Step inside to find a fresh, modern interior featuring brand-new laminate plank flooring throughout the first floor and plush new carpeting upstairs. Repainted few rooms to make the house more neutral color friendly. The spacious layout is designed for both everyday living and entertaining. The kitchen overlooks a serene pond, creating a peaceful and scenic backdrop while you cook or dine.Upstairs, both generously sized bedrooms feature their own private en-suite bathrooms, each updated with new ceramic tile flooring providing comfort and privacy for residents and guests alike.This home comes fully equipped with essential appliances, including a brand-new microwave, washer, dryer, dishwasher, refrigerator, and stove making it truly move-in ready.Enjoy relaxing evenings on the screened lanai, which opens to a tranquil pond view. The lanai also includes a convenient storage room for added functionality.Rent includes water, adding extra value and ease to your monthly expenses. Residents of this gated community also enjoy access to a private pool.Ideally located just minutes from Collins Elementary and Middle School, with Riverview High School bus pickup conveniently located just outside the community. Everyday essentials and entertainment are all within a short drive less than 2 miles from Sam's Club, Walmart, popular restaurants, AMC theater, St. Joseph's Hospital, and AdventHealth Hospital.This home offers the perfect combination of location, upgrades, and lifestyle schedule your showing today before it's gone!
Property Features
Property Type: Rental - Townhouse
Cooling: Central Air
Heating: Central, Electric
Lot Size: 0.03 Acres
Stories: 2.0
Year Built: 2006
Amenities
Ceiling Fans(s)
Eat-in Kitchen
Living Room/Dining Room Combo
Open Floorplan
Solid Wood Cabinets
Walk-In Closet(s)
Lighting
Sidewalk
Sliding Doors
Feature Descriptions
Additional Rooms: Great Room, Inside Utility, Storage Rooms
Appliances: Dishwasher, Disposal, Dryer, Electric Water Heater, Microwave, Range, Refrigerator, Washer
Association Amenities: Gated, Maintenance, Pool, Vehicle Restrictions
Community Features: Pool, Sidewalks, Street Lights
Days on Site: 2
Directions: I-75 to exit 246 Cnty Rd. 672/Big Bend Rd. Follow Big Bend East to left on U.S. 301. Right on Panther Trace Blvd. Left onBarkwin Pl. At traffic circle take 2nd exit on Banfield Dr. Enter gate. Turn left on Foxmoor. Unit in first building on left.
Flood Zone Code: X
Flooring: Carpet, Vinyl
Frontage Pond: 25
HOA Y/N: Yes
Home Warranty Y/N: No
Lease Terms: Twelve Months
Lot: In County, Paved, Private
Lot Dimensions: 0.03
Number of Pets: 2
Other Equipment: Irrigation Equipment
Other Structures: Storage
Parking: Assigned, Guest
Parking Notes: Assigned, Guest
Patio/Porch: Covered, Patio
Pets Allowed: Number Limit, Size Limit, Yes
Pets Restrictions: Please confirm by referring to HOA Docs
Pets Size: Small (16-35 Lbs.)
Pets Weight (Max): 25
Property Attached Y/N: No
Property Sub-Type: Townhouse
Security: Gated Community, Smoke Detector(s)
Sewer: Public Sewer
Showing Instructions: Appointment Only, Call Listing Agent, Gate Code Required, Lock Box Coded
Utilities: Cable Available, Public
Water: Public
Water Access Y/N: No
Waterfront Features: Pond
Water View: Pond
Windows: Blinds
Room Sizes
Living Room: 15x22
Kitchen: 11x16
Primary Bedroom: 12x15
Bathroom 2: 12x12
Balcony/Porch/Lanai: 11x6
Local Schools
High School: Riverview-HB
Middle School: Barrington Middle
Elementary School: Collins-HB
Listed By / Shown By
Listed By
Agency Name: PRELUDE PM SERVICES LLC
Agency Contact: 813-468-4585
Shown By
Agency Title: Florida Executive Realty - Property Management
Agency Phone: 813-908-8500

12431 Foxmoor Peak Drive | MLS# TB8539373
This property located at 12431 Foxmoor Peak Drive , Riverview, FL 33579 is currently listed for rent with an asking price of $1,850 / Monthly. Search Riverview real estate on www.ferleases.com today.