
BEDS4
BATHS2 full 1 partial
SQUARE FEET2,635
MLS#TB8556358
STATUSActive
PROPERTY TYPEResidential - Single Family
SUBDIVISIONTRIPLE CRK
Property Description
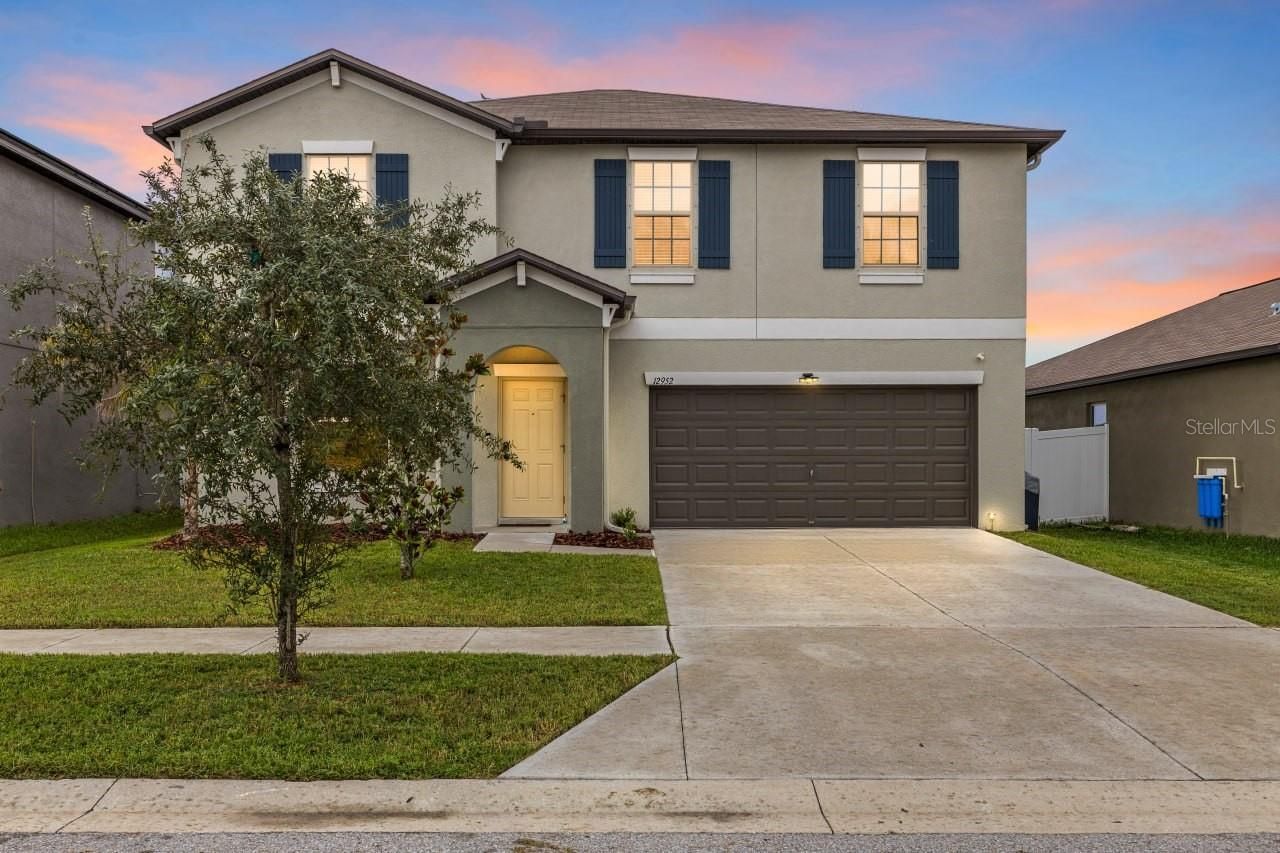
Beautiful 4-bedroom, 2.5-bath home in Triple Creek community in Riverview, offering **2,635 sq. ft. of living space**! Features an open-concept layout, a downstairs office space, an upstairs family room and a convenient upstairs laundry room. Recent upgrades include new appliances. Enjoy a private backyard with a peaceful water view, perfect for relaxing or entertaining. Community amenities include resort-style pools, clubhouse, fitness center, playgrounds, walking trails and dog park. Convenient access to US-301, I-75 and the Selmon Expressway for commuting to Downtown Tampa and surrounding areas. Annual HOA is just $103.40!
Property Features
Property Type: Residential - Single Family
Cooling: Central Air
Garage: 2 car attached
Heating: Electric
Lot Size: 0.14 Acres
Roof Type: Shingle
Stories: 2.0
Taxes: $10,347
Year Built: 2022
Amenities
Ceiling Fans(s)
Kitchen/Family Room Combo
Living Room/Dining Room Combo
Open Floorplan
Other
Walk-In Closet(s)
Lighting
Other
Rain Gutters
Sidewalk
Feature Descriptions
Additional Rooms: Bonus Room, Family Room, Formal Dining Room Separate
Appliances: Dishwasher, Dryer, Microwave, Range, Refrigerator, Washer
Community Features: Clubhouse, Deed Restrictions, Fitness Center, Playground, Pool
Days on Site: 1
Directions: From I-75, take Exit 246 for Big Bend Rd and head east. Turn right onto Balm Riverview Rd, then left onto Triple Creek Blvd. take the the second exit at the next two roundabouts, then the first at the third round about. Then turn right onto Brisbane Pl. T
Exterior: Block, Stucco
Flood Zone Code: X
Flooring: Ceramic Tile, Laminate
Foundation: Slab
Frontage Pond: 50
HOA Fee: 103.4/ Annually
HOA Y/N: Yes
Home Warranty Y/N: No
Listing Terms: Cash, Conventional, FHA, Other, VA Loan
Lot Dimensions: 0.14
Ownership: Fee Simple
Pets Allowed: Yes
Pets Restrictions: Buyer/Buyer agent to verify all restrictions.
Property Attached Y/N: No
Property Sub-Type: Single Family Residence
Sewer: Public Sewer
Showing Instructions: Call Listing Agent
Special Sale Provisions: None
Utilities: Cable Available, Electricity Available, Phone Available, Sewer Available, Water Available
Water: Public
Water Access Y/N: No
Waterfront Features: Pond
Water View: Pond
Zoning: PD
Room Sizes
Living Room: 18x16
Dining Room: 10x16
Kitchen: 10x16
Foyer: 5x16
Office: 12x12
Bathroom 3: 6x6
Primary Bathroom: 11x9
Bathroom 2: 11x5
Primary Bedroom: 15x16
Bedroom 2: 11x12
Bedroom 3: 14x13
Bedroom 4: 10x13
Laundry: 7x6
Family Room: 14x13
Listed By / Shown By
Listed By
Agency Name: LPT REALTY, LLC
Agency Contact: 877-366-2213
Shown By
Agency Title: Florida Executive Realty - Property Management
Agency Phone: 813-908-8500

Estimate Your Payment
Estimated Payment
$ 1,866.63 per month $888.00 Principal & Interest $862.25 Property Tax $116.38 Homeowner's Insurance
12952 Wildflower Meadow Drive | MLS# TB8556358
This single family home located at 12952 Wildflower Meadow Drive, Riverview, FL 33579 is currently listed for sale with an asking price of $399,000. This property was built in 2022 and has 4 bedrooms and 2 full and 1 partial baths with 2635 sq. ft. Wildflower Meadow Drive is located in the TRIPLE CRK subdivision. Search TRIPLE CRK real estate on www.ferleases.com today.