
BEDS4
BATHS2 full 1 partial
SQUARE FEET2,559
MLS#O6443860
STATUSActive
PROPERTY TYPEResidential - Single Family
SUBDIVISIONDEER RUN SOUTH PUD
Property Description
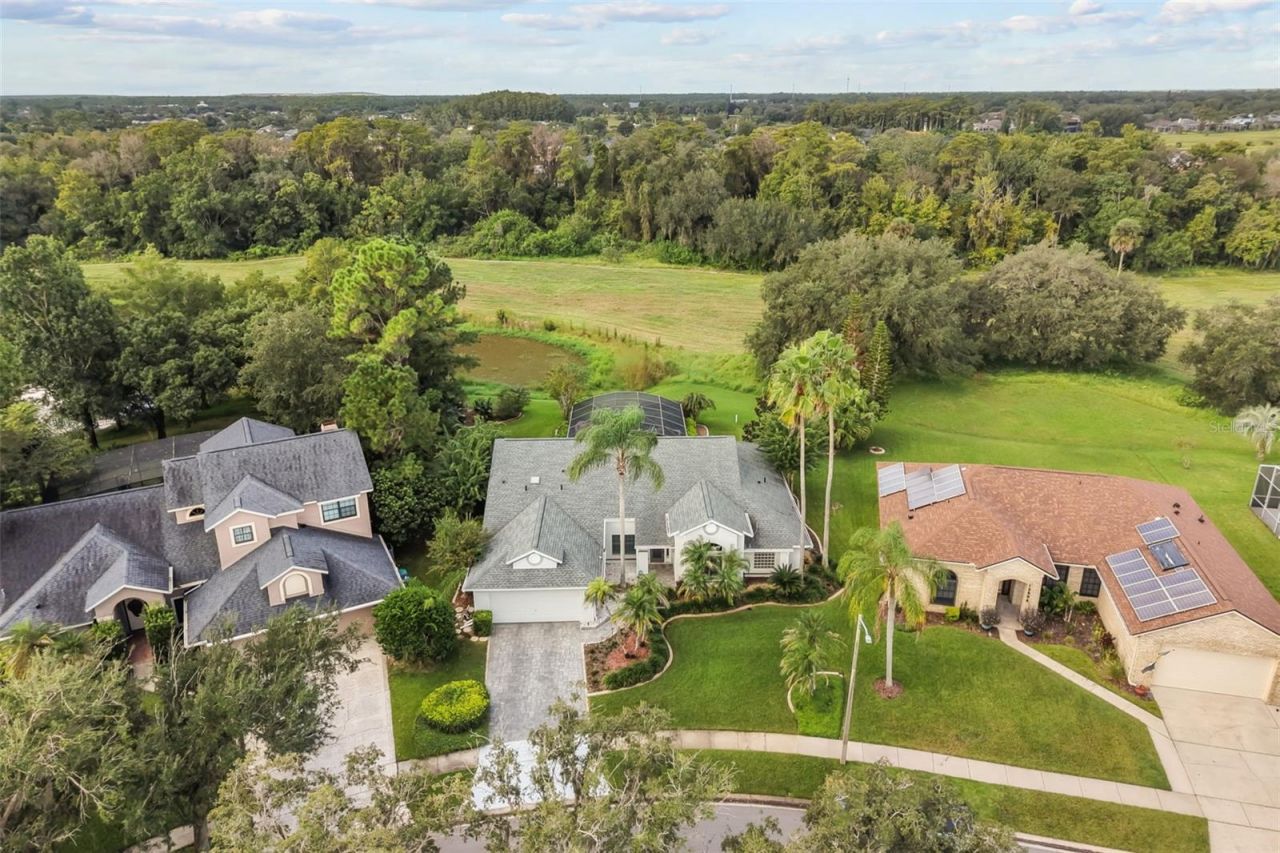
SELLER OFFERING 10,000 DOLLAR CONCESSION FOR FLOORING. Welcome to this beautiful one-story pool home in the highly desirable Eastwood community! Featuring 4 bedrooms, 2 full bathrooms, and a convenient half bath, this spacious home offers comfortable living with no carpet throughout. Enjoy a combination of engineered hardwood and tile flooring, and plantation shutters making the home both stylish and easy to maintain.The outdoor living space is truly a highlight, featuring a private pool with an attached spa and impressive rock feature, perfect for relaxing, entertaining, or enjoying Florida's year-round sunshine. The home sits on an oversized lot with peaceful views of the expansive green space behind the property, providing an open and private feel with no immediate rear neighbors.Additional highlights include a roof that is approximately 3 years old, a desirable single-story layout, and plenty of space both inside and out. Located in Eastwood, this home offers a great combination of community amenities, convenient Orlando location, and a relaxing Florida lifestyle.Don't miss the opportunity to make this well-maintained pool home your own!
Property Features
Property Type: Residential - Single Family
Cooling: Central Air
Garage: 2 car attached
Heating: Central, Electric
Lot Size: 0.27 Acres
Roof Type: Shingle
Stories: 1.0
Taxes: $3,449
Year Built: 1989
Amenities
High Ceilings
Kitchen/Family Room Combo
Feature Descriptions
Additional Rooms: Florida Room
Appliances: Dishwasher, Microwave, Range, Refrigerator
Days on Site: 18
Directions: Go to site.
Exterior: Block
Flood Zone Code: X
Flooring: Hardwood, Tile, Vinyl
Foundation: Slab
HOA Fee: 134/ Monthly
HOA Y/N: Yes
Home Warranty Y/N: No
Listing Terms: Cash, Conventional, FHA, VA Loan
Lot: Near Golf Course
Lot Dimensions: 0.27
Other Equipment: Irrigation Equipment
Ownership: Fee Simple
Patio/Porch: Covered, Enclosed, Patio
Pets Allowed: Cats OK, Dogs OK
Pets Restrictions: Contact HOA
Pool: In Ground, Screen Enclosure
Property Attached Y/N: No
Property Sub-Type: Single Family Residence
Sewer: Public Sewer
Showing Instructions: Sentri Lock Box
Spa: In Ground
Special Sale Provisions: None
Swimming Pool: Yes
Utilities: Cable Available
Water: Public
Water Access Y/N: No
Windows: Skylight(s), Shutters
Zoning: P-D
Local Schools
High School: Timber Creek High
Middle School: Discovery Middle
Elementary School: Sunrise Elem
Listed By / Shown By
Listed By
Agency Name: DS REALTY GROUP LLC
Agency Contact: 407-462-0298
Shown By
Agency Title: Florida Executive Realty - Property Management
Agency Phone: 813-908-8500

Estimate Your Payment
Estimated Payment
$ 1,797.25 per month $1,334.89 Principal & Interest $287.42 Property Tax $174.94 Homeowner's Insurance
13560 Dornoch Drive | MLS# O6443860
This single family home located at 13560 Dornoch Drive, Orlando, FL 32828 is currently listed for sale with an asking price of $599,800. This property was built in 1989 and has 4 bedrooms and 2 full and 1 partial baths with 2559 sq. ft. Dornoch Drive is located in the DEER RUN SOUTH PUD subdivision. Search DEER RUN SOUTH PUD real estate on www.ferleases.com today.