
BEDS3
BATHS2 full 1 partial
SQUARE FEET2,353
MLS#OM733779
STATUSPending
PROPERTY TYPEResidential - Single Family
SUBDIVISIONSPRUCE CREEK GC
Property Description
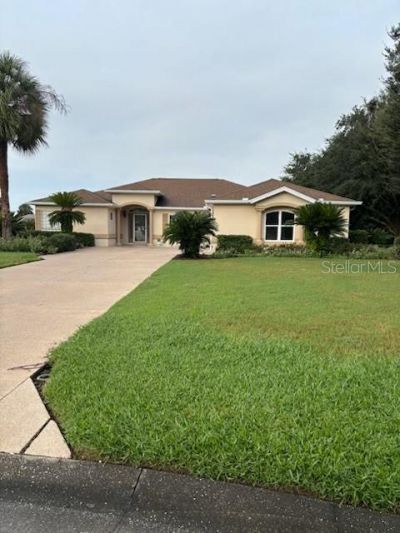
Under contract-accepting backup offers. PRICE TO SELL!! THE ONLY HOME IN DEL WEBB WITH A SIDE ENTRY OVERSIZE 2 CAR GARAGE 22 X 29 - WITH A VERY LONG DRIVEWAY - THIS ASPEN MODEL HAS 3 LARGE BEDROOMS - 2 1/2 BATHS - FLORIDA ROOM 23 X 13 THAT'S PART OF THE HOME - LARGE EAT IN KITCHEN THAT OVER LOOKS THE FAMILY ROOM - DINING ROOM - PATIO 9 X 34 THAT CAN BE ENCLOSED AS A BIRDCAGE - VIEW'S OF THE GOLF COURSE FROM THE FAMILY ROOM - PRIVATE WELL FOR IRRIGATION ONLY FOR LOWER WATER BILLS- EXTERIOR WAS PAINTED IN 2019 - BRAND NEW MICRO - WELL & A/C WAS JUST SERVICED - ROOF 2013 - A/C 2016
Property Features
Property Type: Residential - Single Family
Cooling: Central Air
Garage: 2 car attached
Heating: Central, Electric, Heat Pump
Lot Size: 0.30 Acres
Roof Type: Shingle
Stories: 1.0
Taxes: $3,332
Year Built: 1998
Amenities
Ceiling Fans(s)
Eat-in Kitchen
Open Floorplan
Split Bedroom
Walk-In Closet(s)
Window Treatments
Rain Gutters
Feature Descriptions
Appliances: Dishwasher, Dryer, Range, Refrigerator, Washer
Association Amenities: Basketball Court, Clubhouse, Fence Restrictions, Fitness Center, Gated, Golf Course, Pickleball Court(s), Pool, Shuffleboard Court, Spa/Hot Tub, Tennis Court(s), Trail(s)
Community Features: Clubhouse, Deed Restrictions, Dog Park, Fitness Center, Gated Community - Guard, Golf Carts OK, Golf, Pool, Restaurant, Tennis Court(s)
Days on Site: 2
Directions: HWY 441 North to Del Webb Blvd. Turn Right - Through the Front Gate to the Third Cul- de-sac Turn Right Home on the Right
Exterior: Stucco, Frame
Flood Zone Code: X
Flooring: Carpet, Tile
Foundation: Slab
Garage Dimensions: 22X29
HOA Fee: 214/ Monthly
HOA Y/N: Yes
Home Warranty Y/N: No
Hot Tub: Yes
Listing Terms: Cash, Conventional
Lot: Corner Lot, Cul-De-Sac, Near Golf Course
Lot Dimensions: 0.3
Model: ASPEN
Number of Pets: 2
Number of Wells: 1
Other Equipment: Irrigation Equipment
Ownership: Fee Simple
Parking: Garage Faces Side, Oversized
Parking Notes: Garage Faces Side, Oversized
Pets Allowed: Cats OK, Dogs OK, Yes
Pets Size: Large (61-100 Lbs.)
Property Attached Y/N: No
Property Sub-Type: Single Family Residence
Senior Community: Yes
Sewer: Public Sewer
Showing Instructions: Supra Lock Box, ShowingTime
Special Sale Provisions: None
Utilities: Sprinkler Well, Underground Utilities
Water: Public, Well
Water Access Y/N: No
Zoning: PUD
Room Sizes
Kitchen: 12x13
Family Room: 12x13
Dining Room: 13x13
Living Room: 13x15
Primary Bedroom: 15x15
Bedroom 2: 12x13
Bedroom 3: 12x12
Florida Room: 13x23
Listed By / Shown By
Listed By
Agency Name: RE/MAX FOXFIRE - SUMMERFIELD
Agency Contact: 352-307-0304
Shown By
Agency Title: Florida Executive Realty - Property Management
Agency Phone: 813-908-8500

Estimate Your Payment
Estimated Payment
$ 1,032.58 per month $667.45 Principal & Interest $277.67 Property Tax $87.47 Homeowner's Insurance
13881 Del Webb Boulevard | MLS# OM733779
This single family home located at 13881 Del Webb Boulevard, Summerfield, FL 34491 is currently listed for sale with an asking price of $299,900. This property was built in 1998 and has 3 bedrooms and 2 full and 1 partial baths with 2353 sq. ft. Del Webb Boulevard is located in the SPRUCE CREEK GC subdivision. Search SPRUCE CREEK GC real estate on www.ferleases.com today.