
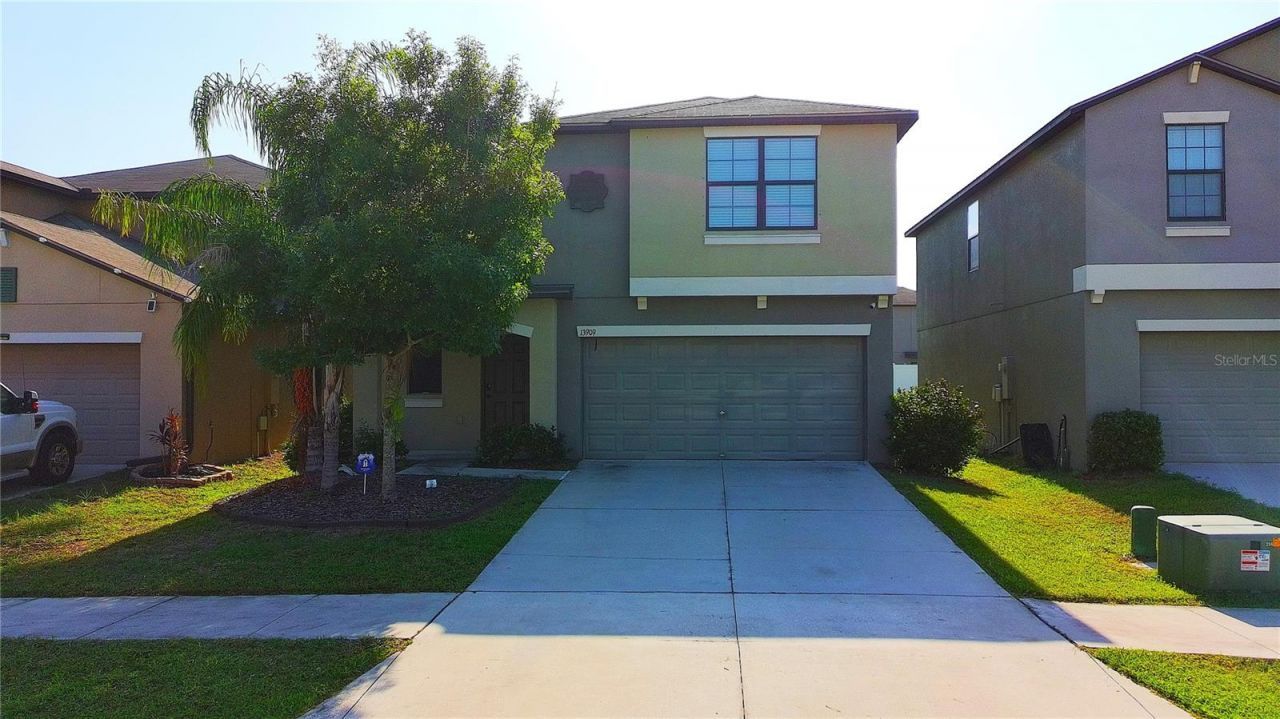
BEDS5
BATHS2 full 1 partial
SQUARE FEET2,275
MLS#TB8539362
STATUSActive
PROPERTY TYPEResidential - Single Family
SUBDIVISIONCARLTON LAKES WEST
Property Description
Beautifully updated 5-bedroom, 2.5-bath, 2-car garage home with an oversized private backyard in the desirable resort-style community of Carlton Lakes! Thoughtfully designed with modern finishes throughout, including stylish wood slat wall panels, contemporary wall fixtures, updated lighting, ceiling fans, blinds, and wood-look tile flooring throughout the first floor. The first-floor half bath features a stylish wood slat accent wall, adding a modern designer touch. The stunning gourmet kitchen features stainless-steel appliances, quartz countertops, an oversized quartz island with deep sink, 42-inch cabinetry, soft-close drawers, garbage disposal, and walk-in pantry. Both full bathrooms on the second floor have been beautifully updated with quartz countertops, modern fixtures, sliding glass shower doors, and PVC wall panels extending from floor to ceiling for a sleek, contemporary look. One bedroom has been transformed into a massive walk-in closet, offering exceptional storage and flexibility. Numerous additional upgrades complete this move-in-ready home. Enjoy the spacious private backyard and resort-style community amenities. Conveniently located near schools, shopping, restaurants, hospitals, Hwy 301, Big Bend Road, and I-75, with easy access to Tampa Bay destinations and popular Gulf beaches. Furnishings are negotiable. A must-see!
Property Features
Property Type: Residential - Single Family
Cooling: Central Air
Fenced: Yes
Garage: 2 car attached
Heating: Central, Electric
Home Style: Contemporary
Lot Size: 0.11 Acres
Roof Type: Shingle
Stories: 2.0
Taxes: $7,893
Year Built: 2018
Amenities
Ceiling Fans(s)
Kitchen/Family Room Combo
Living Room/Dining Room Combo
Open Floorplan
PrimaryBedroom Upstairs
Solid Surface Counters
Thermostat
Walk-In Closet(s)
Hurricane Shutters
Private Yard
Sidewalk
Feature Descriptions
Additional Rooms: Family Room, Inside Utility, Loft
Appliances: Dishwasher, Disposal, Electric Water Heater, Microwave, Range, Refrigerator
Community Features: Clubhouse, Deed Restrictions, Pool, Street Lights
Days on Site: 1
Directions: I-75 S to Big Bend Rd, then south to Hwy 301. Turn left onto Paseo Al Mar, left onto Arbor Pines Dr, right onto Carlton Fields Dr, then right onto Arbor Pines Dr. Continue to 13909 Arbor Pines Dr.
Energy Efficient: HVAC
Exterior: Block, Concrete, Stucco
Fencing: Fenced, Vinyl
Fireplace: Electric, Family Room
Fireplace Y/N: Yes
Flood Zone Code: X
Flooring: Ceramic Tile, Luxury Vinyl
Foundation: Slab
HOA Fee: 132/ Annually
HOA Y/N: Yes
Home Warranty Y/N: No
Listing Terms: Cash, Conventional, FHA, VA Loan
Lot: In County, Level, Oversized Lot, Private, Sidewalk, Paved
Lot Dimensions: 0.11
Other Equipment: Irrigation Equipment, Private Yard
Ownership: Fee Simple
Parking: Driveway, Garage Door Opener, Ground Level
Parking Notes: Driveway, Garage Door Opener, Ground Level
Patio/Porch: Front Porch
Pets Allowed: Breed Restrictions
Pets Restrictions: Buyer to verify with HOA.
Property Attached Y/N: No
Property Sub-Type: Single Family Residence
Security: Security System, Security System Owned
Sewer: Public Sewer
Showing Instructions: 24 Hour Notice, Appointment Only, Call Listing Agent 2,Call Listing Agent, Combination Lock Box
Special Sale Provisions: None
Utilities: BB/HS Internet Available, Cable Available, Electricity Connected, Public, Sewer Connected, Sprinkler Meter, Underground Utilities, Water Connected
Vegetation: Trees/Landscaped
Water: Public
Water Access Y/N: No
Windows: Blinds
Zoning: PD
Room Sizes
Living Room: 18x15
Kitchen: 13x11
Primary Bedroom: 15x14
Loft: 15x11
Bedroom 2: 11x11
Bathroom 3: 11x10
Bedroom 4: 10x10
Bedroom 5: 10x10
Local Schools
High School: East Bay-HB
Middle School: Eisenhower-HB
Elementary School: Summerfield Crossing Elementary
Listed By / Shown By
Listed By
Agency Name: DALTON WADE INC
Agency Contact: 888-668-8283
Shown By
Agency Title: Florida Executive Realty - Property Management
Agency Phone: 813-908-8500

Estimate Your Payment
Estimated Payment
$ 1,946.57 per month $1,139.49 Principal & Interest $657.75 Property Tax $149.33 Homeowner's Insurance
13909 Arbor Pines Drive | MLS# TB8539362
This single family home located at 13909 Arbor Pines Drive, Riverview, FL 33579 is currently listed for sale with an asking price of $512,000. This property was built in 2018 and has 5 bedrooms and 2 full and 1 partial baths with 2275 sq. ft. Arbor Pines Drive is located in the CARLTON LAKES WEST subdivision. Search CARLTON LAKES WEST real estate on www.ferleases.com today.