
BEDS3
BATHS2 full 1 partial
SQUARE FEET2,308
MLS#O6448996
STATUSActive
PROPERTY TYPEResidential - Townhouse
SUBDIVISIONENCLAVE AT HAWKS CREST
Property Description
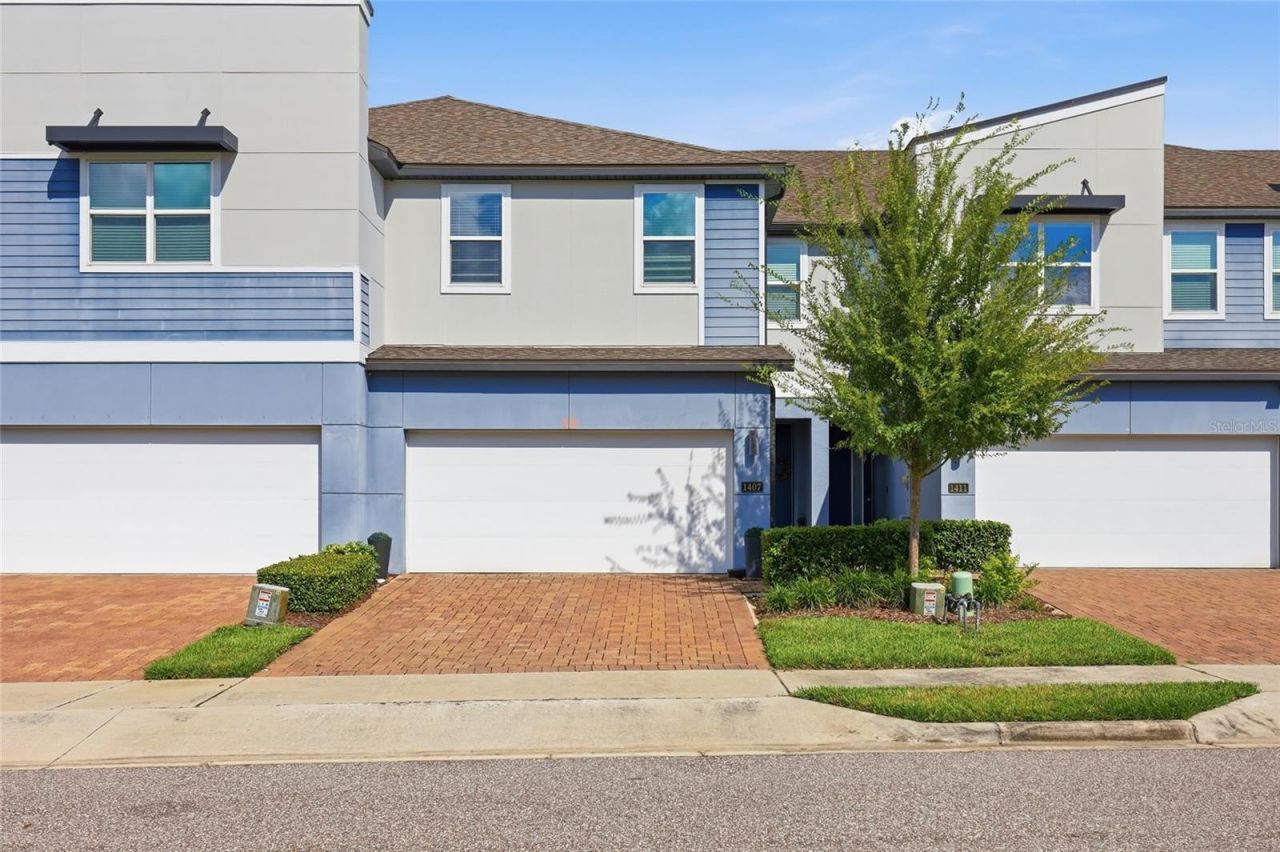
Welcome to The Enclave at Hawks Crest! This 2019-built townhome offers 3 bedrooms, 2.5 baths, and 2,308 sqft of modern, open-concept living. The main level flows from the foyer into a bright living/dining area and an island kitchen with granite-look counters, subway tile backsplash, and a full stainless appliance suite. Wood-look vinyl plank flooring throughout the living areas; carpeted bedrooms upstairs including a primary suite with tray ceiling, dual vanity, and glass-door walk-in shower with large-format tile. A versatile loft adds flexible living space. Step out to the covered lanai with ceiling fan overlooking a wooded view. 2-car garage plus a laundry room with sink and cabinetry. Enjoy resort-style community amenities - clubhouse, pool, playground, and park - minutes from Winter Park shopping and dining. HOA $333/mo. Call and schedule your showing today!
Property Features
Property Type: Residential - Townhouse
Cooling: Central Air
Heating: Central, Electric
Lot Size: 0.06 Acres
Roof Type: Shingle
Stories: 2.0
Taxes: $5,584
Year Built: 2019
Amenities
Ceiling Fans(s)
Coffered Ceiling(s)
Eat-in Kitchen
PrimaryBedroom Upstairs
Solid Surface Counters
Walk-In Closet(s)
Rain Gutters
Sidewalk
Feature Descriptions
Appliances: Dishwasher, Dryer, Electric Water Heater, Microwave, Range, Refrigerator, Washer
Community Features: Barbecue, Community Mailbox, Deed Restrictions, Dog Park, Gated Community - No Guard, Playground, Pool, Sidewalks
Days on Site: 1
Directions: From HWY 417 head West on Aloma, Right on Howell Branch, community on Right. OR From I4: take I4 to exit 90A, turn right on N. Maitland Ave, left on George Ave, right on 17-92, left on Horatio Ave, which becomes Howell Branch Road. Community on your left.
Exterior: Stucco, Frame
Flood Zone Code: X
Flooring: Carpet, Laminate, Tile
Foundation: Slab
HOA Fee: 333/ Monthly
HOA Y/N: Yes
Home Warranty Y/N: No
Listing Terms: Cash, Conventional, FHA, VA Loan
Lot Dimensions: 0.06
Ownership: Fee Simple
Pets Allowed: Yes
Property Attached Y/N: No
Property Sub-Type: Townhouse
Sewer: Public Sewer
Showing Instructions: Sentri Lock Box, Appointment Only, ShowingTime
Special Sale Provisions: None
Utilities: Public
Water: Public
Water Access Y/N: No
Zoning: R
Listed By / Shown By
Listed By
Agency Name: R MICHAELS REALTY LLC
Agency Contact: 407-308-0115
Shown By
Agency Title: Florida Executive Realty - Property Management
Agency Phone: 813-908-8500

Estimate Your Payment
Estimated Payment
$ 1,701.29 per month $1,092.75 Principal & Interest $465.33 Property Tax $143.21 Homeowner's Insurance
1407 Broad Wing Lane | MLS# O6448996
This townhouse located at 1407 Broad Wing Lane , Winter Park, FL 32792 is currently listed for sale with an asking price of $491,000. This property was built in 2019 and has 3 bedrooms and 2 full and 1 partial baths with 2308 sq. ft. Broad Wing Lane is located in the ENCLAVE AT HAWKS CREST subdivision. Search ENCLAVE AT HAWKS CREST real estate on www.ferleases.com today.