
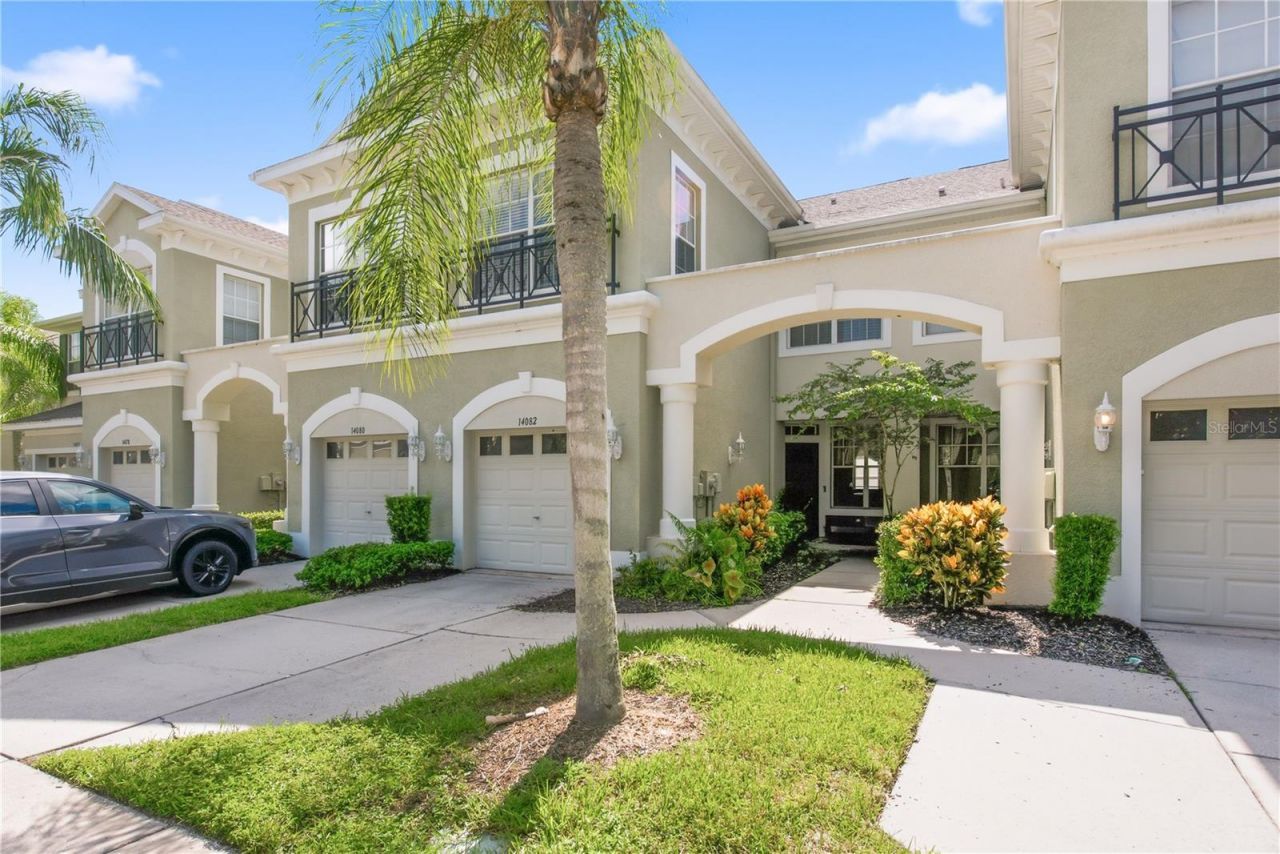
BEDS3
BATHS2 full 1 partial
SQUARE FEET1,912
MLS#TB8539639
STATUSActive
PROPERTY TYPEResidential - Townhouse
SUBDIVISIONHAMPTON CHASE TWNHMS
Property Description
This gated pond-front townhouse delivers three bedrooms, two and a half bathrooms, and 1,912 square feet of thoughtfully upgraded living - all for a price that leaves room to actually enjoy it.Designer touches set this one apart, from elegant crown molding to custom built-ins that add both charm and function. The living and dining areas showcase warm hardwood floors, while the kitchen turns everyday cooking into a pleasure with granite countertops, wood cabinetry, stainless appliances, a granite breakfast bar, and a separate breakfast room. A convenient half bathroom rounds out the main level.Upstairs, the private primary retreat features a balcony with travertine flooring overlooking the tranquil water, plus an enormous walk-in closet. The spacious primary bathroom pampers with dual sinks, granite counters, a separate shower stall, and a garden tub built for long soaks. Second-level laundry and clever under-stair storage keep life organized. The addiotnal 2 bedroom are generous size. Bedroom two offers a spacious walk in closet.Outdoor living is a genuine highlight here. Travertine screened enclosures grace both the lanai and balcony, framed by a privacy fence for peaceful mornings and unhurried evenings. A short stroll leads to the heated community pool and playground.Beyond the front gate, this sought-after neighborhood offers security, serenity, and a refreshingly low monthly fee - a combination that rarely comes together at this value.Opportunities like this move quickly. Schedule your private showing!
Property Features
Property Type: Residential - Townhouse
Cooling: Central Air
Garage: 1 car attached
Heating: Central, Electric
Lot Size: 0.05 Acres
Roof Type: Shingle
Stories: 2.0
Taxes: $6,897
Year Built: 2004
Amenities
Built-in Features
Ceiling Fans(s)
PrimaryBedroom Upstairs
Solid Wood Cabinets
Stone Counters
Walk-In Closet(s)
Wet Bar
Balcony
Sidewalk
Sliding Doors
Feature Descriptions
Appliances: Dishwasher, Dryer, Microwave, Range, Refrigerator, Washer
Community Features: Deed Restrictions, Gated Community - No Guard, Playground, Pool, Sidewalks
Directions: North on Racetrack Rd to left on Nine Eagles Drive. Take a left onto Chase Grove Dr. and enter Hampton Chase gate
Exterior: Block, Stucco, Frame
Flood Zone Code: X
Flooring: Carpet, Ceramic Tile, Wood
Foundation: Slab
HOA Fee: 400/ Monthly
HOA Y/N: Yes
Home Warranty Y/N: No
Listing Terms: Cash, Conventional, FHA, VA Loan
Lot: Sidewalk, Paved
Lot Dimensions: 0.05
Number of Pets: 2
Ownership: Fee Simple
Patio/Porch: Rear Porch
Pets Allowed: Number Limit
Pets Restrictions: Only 2 pets allowed
Pets Size: Medium (36-60 Lbs.)
Property Attached Y/N: No
Property Sub-Type: Townhouse
Sewer: Public Sewer
Showing Instructions: Lock Box Coded, ShowingTime
Special Sale Provisions: None
Utilities: Cable Available, Electricity Connected, Public, Sewer Connected, Water Connected
Water: Public
Water Access Y/N: No
Windows: Blinds
Zoning: PD
Room Sizes
Kitchen: 8.8x13.9
Dinette: 8.4x6.1
Living Room: 11x17.9
Dining Room: 9x10
Primary Bedroom: 11.1x17.9
Bedroom 2: 10.5x11.8
Bedroom 3: 10.6x20.5
Local Schools
High School: Sickles-HB
Middle School: Farnell-HB
Elementary School: Bryant-HB
Listed By / Shown By
Listed By
Agency Name: KELLER WILLIAMS REALTY- PALM HARBOR
Agency Contact: 727-772-0772
Shown By
Agency Title: Florida Executive Realty - Property Management
Agency Phone: 813-908-8500

Estimate Your Payment
Estimated Payment
$ 1,581.39 per month $890.00 Principal & Interest $574.75 Property Tax $116.64 Homeowner's Insurance
14082 Waterville Circle | MLS# TB8539639
This townhouse located at 14082 Waterville Circle , Tampa, FL 33626 is currently listed for sale with an asking price of $399,900. This property was built in 2004 and has 3 bedrooms and 2 full and 1 partial baths with 1912 sq. ft. Waterville Circle is located in the HAMPTON CHASE TWNHMS subdivision. Search HAMPTON CHASE TWNHMS real estate on www.ferleases.com today.