
BEDS6
BATHS5 full 1 partial
SQUARE FEET3,998
MLS#TB8539938
STATUSActive
PROPERTY TYPEResidential - Single Family
SUBDIVISIONFIRETHORN
Property Description
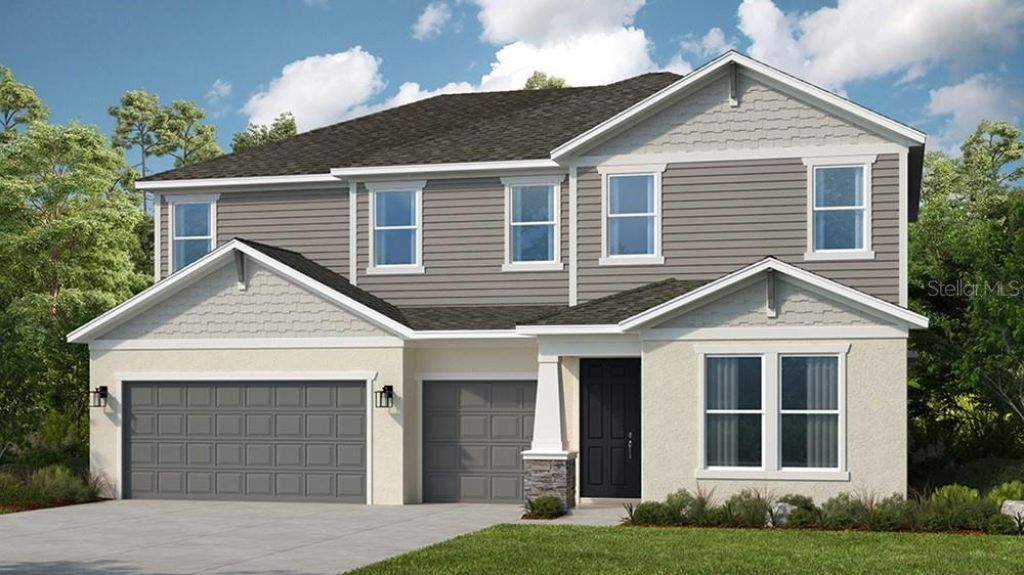
Under Construction. What's Special: Conservation View | 1st Floor Primary Bedroom | Deep Lot. New Construction - December Completion! Welcome to the Waikiki at 14226 Sawmill Street in Firethorn! Step into this spacious new home that is thoughtfully designed for connection, comfort, and flexibility. The open-concept gourmet kitchen, casual dining area, and great room create a bright and welcoming space for gathering, while the large lanai extends everyday living outdoors. A private primary suite offers a peaceful retreat with a luxurious bath and generous walk-in closet. The first floor also features a study and a separate bedroom suite. Upstairs, a versatile loft is surrounded by four secondary bedrooms, including two private suites, providing room for everyone to live, work, and grow. A three-car garage, abundant storage, and well-planned living spaces complete this exceptional home. Firethorn in Parrish offers a peaceful setting with easy access to Sarasota, Tampa Bay, Siesta Key, and St. Petersburg. At The Hideaway, enjoy a resort-style pool, fitness center, sports courts, nature play space, and pet parks. Nearby shopping, dining, entertainment, and job opportunities in Bradenton and Lakewood Ranch make life both convenient and relaxing. Additional Highlights Include: open stair railing with metal spindles, kitchen island with a waterfall edge, pool/spa prewire, and 8' interior doors. MLS#TB8539938
Property Features
Property Type: Residential - Single Family
Cooling: Central Air
Garage: 3 car attached
Heating: Electric
Home Style: Craftsman
Lot Size: 0.34 Acres
Roof Type: Shingle
Stories: 2.0
Taxes: $0
Year Built: 2026
Amenities
Open Floorplan
Primary Bedroom Main Floor
Walk-In Closet(s)
Hurricane Shutters
Feature Descriptions
Additional Rooms: Great Room, Inside Utility, Loft
Appliances: Convection Oven, Disposal, Gas Water Heater, Microwave, Range Hood, Tankless Water Heater
Association Amenities: Basketball Court, Clubhouse, Fitness Center, Pickleball Court(s), Playground, Pool, Recreation Facilities, Spa/Hot Tub, Tennis Court(s), Trail(s)
Barn Features: None
Builder: Taylor Morrison
Community Features: Clubhouse, Dog Park, Fitness Center, Playground, Pool, Sidewalks, Tennis Court(s), Street Lights
Days on Site: 51
Directions: From I-75, take exit 229 towards Parrish/SR-683. Head east on Mocassin Wallow Road and proceed for approximately 4.7 miles. At the roundabout, proceed northbound on US-301 and proceed for approximately 3 miles. Turn left onto Buckeye Road to community ent
Exterior: Block, Stucco, Vinyl Siding
Flood Zone Code: X
Flooring: Carpet, Luxury Vinyl
Foundation: Slab
HOA Fee: 151/ Monthly
HOA Y/N: Yes
Home Warranty Y/N: Yes
Horse Amenities: None
Hot Tub: Yes
Listing Terms: Cash, Conventional, FHA, Other, VA Loan
Lot: Oversized Lot
Lot Dimensions: 0.34
Model: Waikiki
Number of Pets: 3
Other Equipment: Irrigation Equipment
Ownership: Fee Simple
Parking: Driveway, Garage Door Opener, Oversized
Parking Notes: Driveway, Garage Door Opener, Oversized
Patio/Porch: Covered, Front Porch, Patio
Pets Allowed: Number Limit, Yes
Pets Restrictions: Please see Community Sales Manager for additional information.
Property Attached Y/N: No
Property Sub-Type: Single Family Residence
Sewer: Public Sewer
Showing Instructions: Appointment Only, Call Before Showing, Call Listing Office, See Remarks
Special Sale Provisions: None
Utilities: BB/HS Internet Available, Electricity Connected, Fire Hydrant, Natural Gas Connected, Underground Utilities, Water Connected
Water: Public
Water Access Y/N: No
Zoning: RES
Local Schools
High School: Parrish Community High
Middle School: Buffalo Creek Middle
Elementary School: Barbara A. Harvey Elementary
Listed By / Shown By
Listed By
Agency Name: TAYLOR MORRISON REALTY OF FL
Agency Contact: 941-504-6056
Shown By
Agency Title: Florida Executive Realty - Property Management
Agency Phone: 813-908-8500

Estimate Your Payment
Estimated Payment
$ 2,145.53 per month $1,896.93 Principal & Interest $0.00 Property Tax (data not provided by mls) $248.60 Homeowner's Insurance
14226 Sawmill Street | MLS# TB8539938
This single family home located at 14226 Sawmill Street, Parrish, FL 34219 is currently listed for sale with an asking price of $852,334. This property was built in 2026 and has 6 bedrooms and 5 full and 1 partial baths with 3998 sq. ft. Sawmill Street is located in the FIRETHORN subdivision. Search FIRETHORN real estate on www.ferleases.com today.