
BEDS6
BATHS6 full
SQUARE FEET3,063
MLS#O6447828
STATUSActive
PROPERTY TYPEResidential - Single Family
SUBDIVISIONSTONEYBROOK SOUTH
Property Description
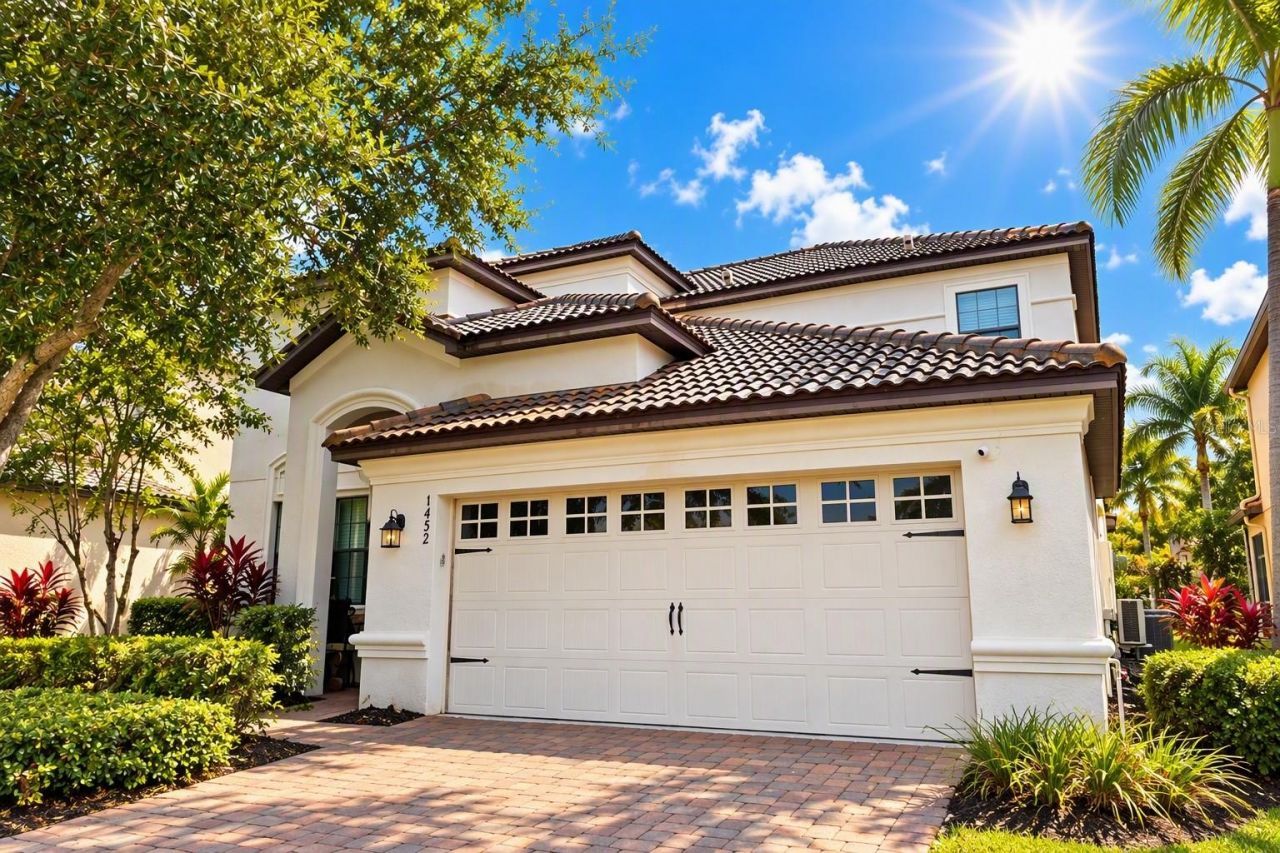
Your own poolside retreat awaits in ChampionsGate! This spacious 6-bedroom, 6-bathroom home offers approximately 3,063 square feet of living space, a private pool and spa, and plenty of room to relax and entertain.The open floor plan connects the kitchen, dining area, and living room, creating an inviting setting for everything from casual meals to larger gatherings. Granite countertops, a generous kitchen island, and breakfast bar seating make the kitchen a natural gathering spot while keeping you connected to the conversation. Bedrooms on both levels provide flexibility and privacy, while the upstairs loft offers an additional space for movies, reading, or relaxing. A dedicated game room brings another dimension of entertainment right into the home.Step outside to the screened pool and spa area, where you can spend sunny afternoons swimming, enjoy a meal on the patio, or unwind after a day exploring Central Florida. With space for lounging and outdoor dining, this private retreat makes it easy to enjoy the Florida lifestyle.Located in the gated ChampionsGate community, the home also offers access to the Oasis Club's extensive amenities, including a resort-style pool, lazy river, waterslide, splash park, fitness center, movie theater, game room, and tiki bar. Nearby golf courses, shopping, and restaurants add to the appeal, while convenient access to I-4 puts Walt Disney World and the greater Orlando area within easy reach. Discover the space, comfort, and amenities that make this home stand out. Schedule your private showing today!
Property Features
Property Type: Residential - Single Family
Cooling: Central Air
Heating: Central
Lot Size: 0.14 Acres
Roof Type: Tile
Stories: 2.0
Taxes: $6,846
Year Built: 2013
Amenities
Ceiling Fans(s)
Eat-in Kitchen
Kitchen/Family Room Combo
Living Room/Dining Room Combo
Primary Bedroom Main Floor
Stone Counters
Walk-In Closet(s)
Window Treatments
Sidewalk
Tennis Court(s)
Feature Descriptions
Appliances: Dishwasher, Disposal, Dryer, Microwave, Range, Refrigerator, Washer
Association Amenities: Clubhouse, Fitness Center, Gated, Playground, Pool, Recreation Facilities, Spa/Hot Tub, Tennis Court(s)
Community Features: Clubhouse, Fitness Center, Playground, Pool, Sidewalks, Tennis Court(s), Street Lights
Days on Site: 1
Directions: Take I-4 to Exit 58 (ChampionsGate). Head toward ChampionsGate Blvd and continue approximately 1 mile. Turn left onto Ronald Reagan Pkwy. Continue approximately 1 mile, then turn right onto Pine Tree Trail. Enter Solterra Resort through the guard gate. Co
Exterior: Block, Stucco
Flood Zone Code: x
Flooring: Tile, Vinyl
Foundation: Slab
HOA Fee: 550/ Monthly
HOA Y/N: Yes
Home Warranty Y/N: No
Hot Tub: Yes
Listing Terms: Cash, Conventional, FHA, VA Loan
Lot Dimensions: 0.14
Other Equipment: Irrigation Equipment
Ownership: Fee Simple
Pets Allowed: Yes
Pool: In Ground, Gunite, Heated, Screen Enclosure
Property Attached Y/N: No
Property Sub-Type: Single Family Residence
Sewer: Public Sewer
Showing Instructions: Appointment Only, See Remarks, ShowingTime
Spa: Heated, In Ground
Special Sale Provisions: None
Swimming Pool: Yes
Utilities: BB/HS Internet Available, Cable Available, Electricity Available, Natural Gas Connected, Sewer Connected
Water: Public
Water Access Y/N: No
Windows: Blinds, Window Treatments
Zoning: PUD
Room Sizes
Primary Bedroom: 16x14
Bedroom 2: 16x12
Bedroom 3: 12x12
Bedroom 4: 12x12
Bedroom 5: 12x13
Additional Bedroom: 12x12
Dining Room: 15x15
Living Room: 17x15
Loft: 15x16
Kitchen: 10x15
Listed By / Shown By
Listed By
Agency Name: KRESSLER REAL ESTATE
Agency Contact: 407-864-2184
Shown By
Agency Title: Florida Executive Realty - Property Management
Agency Phone: 813-908-8500

Estimate Your Payment
Estimated Payment
$ 1,954.98 per month $1,224.06 Principal & Interest $570.50 Property Tax $160.42 Homeowner's Insurance
1452 Myrtlewood Street | MLS# O6447828
This single family home located at 1452 Myrtlewood Street , Davenport, FL 33896 is currently listed for sale with an asking price of $550,000. This property was built in 2013 and has 6 bedrooms and 6 full baths with 3063 sq. ft. Myrtlewood Street is located in the STONEYBROOK SOUTH subdivision. Search STONEYBROOK SOUTH real estate on www.ferleases.com today.