
BEDS4
BATHS2 full
SQUARE FEET2,032
MLS#O6433874
STATUSActive
PROPERTY TYPEResidential - Single Family
SUBDIVISIONTANNER ROAD
Property Description
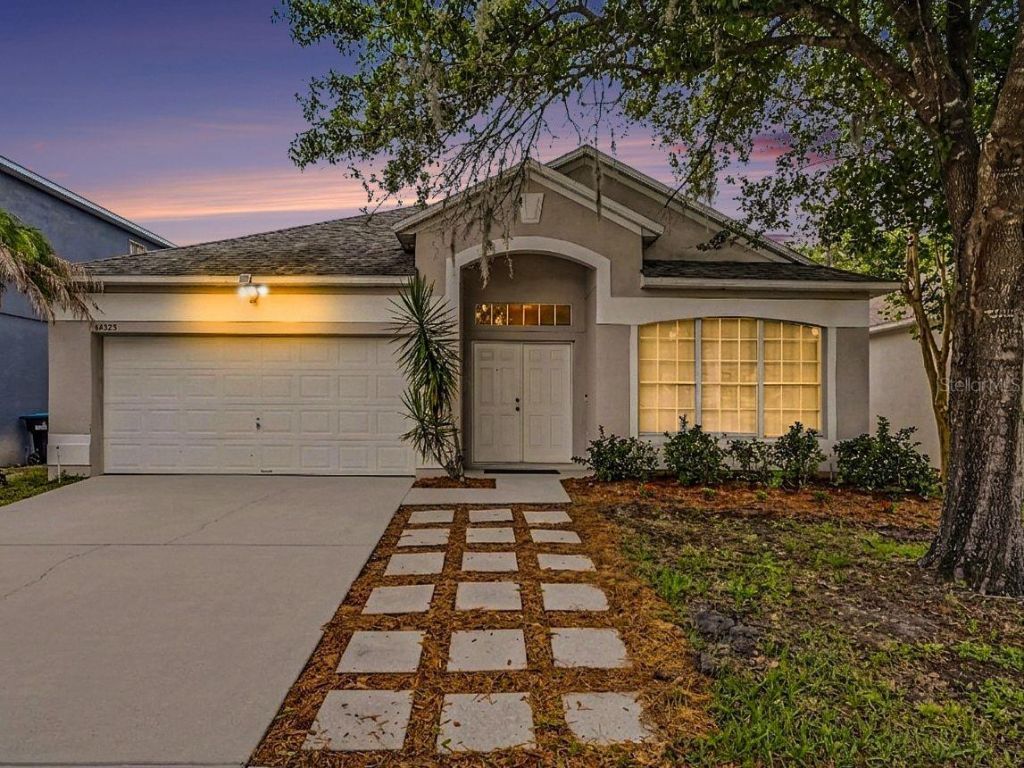
Welcome to the community of Tanner Crossings. Ideal opportunity for a first-time home buyer or investor. As you enter the double doors to the move-in ready home, you will be greeted by the spacious formal living room and dining room. High ceilings, niches and archways enhance the character of the home. Ceramic tile floors flow throughout the family room and kitchen with an open floor plan that is great for entertaining. The kitchen is equipped with appliances, wood cabinetry, a prep island and Formica countertops accented with wood trim. The generous master suite has a sizable walk-in closet. The master bath has his and her vanities, separate shower and soaking tub. The split floor plan is great for a family. New laminate flooring in all bedrooms and hallways. New interior paint. Fenced rear yard with concrete patio, with NEW wooden fence. Amenities include access to a resort style pool and a private enclosed playground. Conveniently located to UCF, SSC, Research Park, Oviedo, dining, shopping, Waterford Lakes Town Center with easy access 408/417 and downtown.
Property Features
Property Type: Residential - Single Family
Cooling: Central Air
Fenced: Yes
Garage: 2 car attached
Heating: Central
Lot Size: 0.13 Acres
Roof Type: Shingle
Stories: 1.0
Taxes: $6,043
Year Built: 2000
Amenities
Ceiling Fans(s)
High Ceilings
Kitchen/Family Room Combo
Living Room/Dining Room Combo
Primary Bedroom Main Floor
Split Bedroom
Sidewalk
Feature Descriptions
Appliances: Dishwasher, Disposal, Dryer, Microwave, Range, Refrigerator, Washer
Community Features: Playground, Pool, Street Lights
Days on Site: 2
Directions: From Alafaya Trail head East on McCullough, Right on N, Tanner Rd. Left on Kristenright. Home will be on your left after passing the pool/playground area.
Exterior: Block, Stucco
Fencing: Fenced, Wood
Flood Zone Code: X
Flooring: Ceramic Tile, Laminate
Foundation: Slab
Garage Dimensions: 20x21
HOA Fee: 423/ Semi-Annually
HOA Y/N: Yes
Home Warranty Y/N: No
Listing Terms: Cash, Conventional, FHA, VA Loan
Lot Dimensions: 0.13
Ownership: Fee Simple
Parking: Garage Door Opener
Parking Notes: Garage Door Opener
Patio/Porch: Patio
Pets Allowed: Yes
Pets Restrictions: Please check with Orange County & Tanner Road Community for additional pet restrictions
Property Attached Y/N: No
Property Sub-Type: Single Family Residence
Sewer: Public Sewer
Showing Instructions: Sentri Lock Box, Call Before Showing, Call Listing Agent
Special Sale Provisions: None
Utilities: Cable Available, Public, Sewer Connected, Underground Utilities, Water Connected
Water: Public
Water Access Y/N: No
Windows: Blinds
Zoning: P-D
Room Sizes
Living Room: 14x12
Dining Room: 13x11
Kitchen: 14x9
Family Room: 17x14
Dinette: 12x9
Primary Bedroom: 15x12
Bedroom 2: 12x11
Bedroom 3: 12x11
Bedroom 4: 12x10
Balcony/Porch/Lanai: 13x13
Local Schools
High School: East River High
Middle School: Corner Lake Middle
Elementary School: East Lake Elem
Listed By / Shown By
Listed By
Agency Name: SOTERA LIVING
Agency Contact: 407-725-9660
Shown By
Agency Title: Florida Executive Realty - Property Management
Agency Phone: 813-908-8500

Estimate Your Payment
Estimated Payment
$ 1,583.48 per month $954.77 Principal & Interest $503.58 Property Tax $125.13 Homeowner's Insurance
14523 Kristenright Lane | MLS# O6433874
This single family home located at 14523 Kristenright Lane , Orlando, FL 32826 is currently listed for sale with an asking price of $429,000. This property was built in 2000 and has 4 bedrooms and 2 full baths with 2032 sq. ft. Kristenright Lane is located in the TANNER ROAD subdivision. Search TANNER ROAD real estate on www.ferleases.com today.