
BEDS4
BATHS3 full
SQUARE FEET2,442
MLS#A4704223
STATUSActive
PROPERTY TYPEResidential - Single Family
SUBDIVISIONCANOE CREEK
Property Description
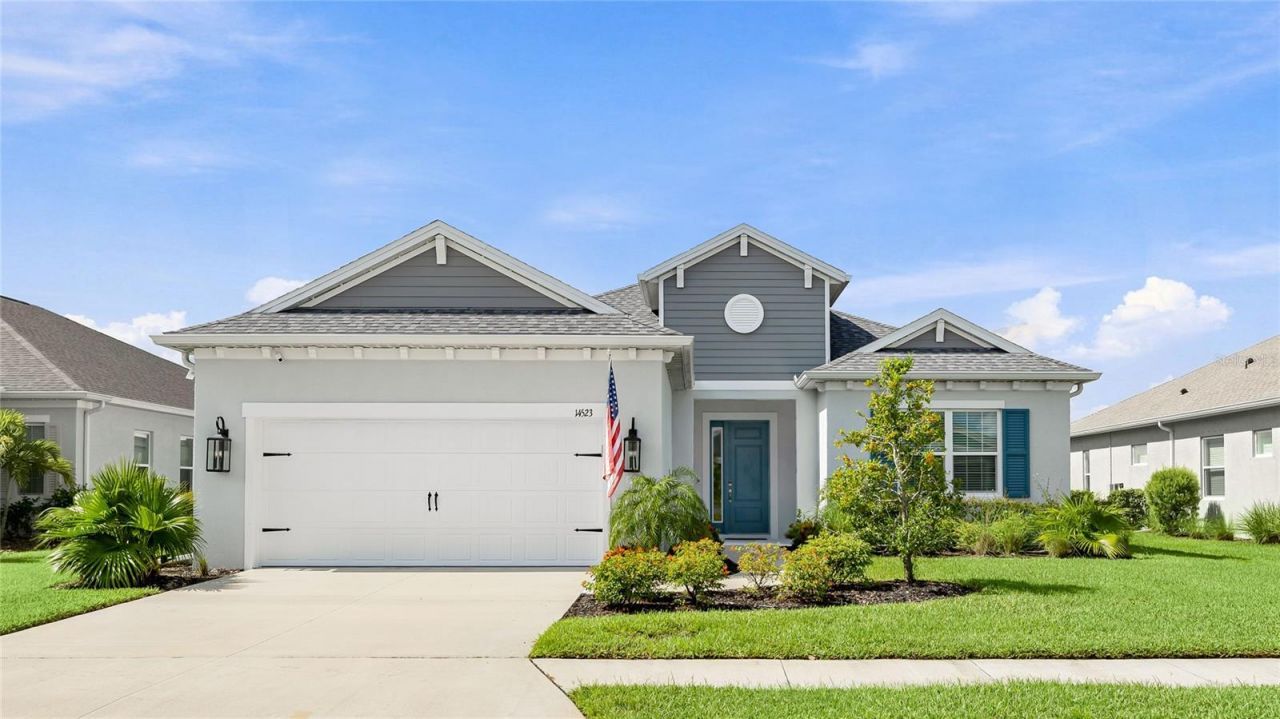
Welcome to this 2024 built pool home overlooking a peaceful pond in Canoe Creek, a gated Neal Communities neighborhood in Parrish. The screened lanai stretches across the back of the home and holds a heated pool with a sun shelf, bubbler and waterfall, a paver deck with room to lounge and dine, and a gas line already run for the grill. The pool heater was added in 2026 with permitting complete, and the pond behind the property means no rear neighbors and an open view from nearly every main living space. Inside, you find a true open plan, with wide plank light oak flooring through the main living areas beneath high ceilings and designer lighting, plus luxury fixtures and fans in every room. The great room centers on a custom built linear fireplace with a Touchstone Elite insert and a contemporary mantel, and a wall of pocket sliders opens the entire space to the pool deck. The kitchen anchors the floor plan with an oversized quartz island and breakfast bar seating, crisp white cabinetry with gold hardware, a herringbone tile backsplash, a custom vented hood, gas cooktop, built-in microwave and oven, a walk-in pantry and a dedicated coffee bar. The adjacent dining area looks straight out to the water, so the whole rear of the home works as one gathering space. The primary suite sits privately at the back with pond views, a tray ceiling and a custom built closet system. Its bath includes a dual sink quartz vanity, an oversized tiled walk in shower and a private water closet. Two additional bedrooms share a full bath with a tub and shower, while the fourth bedroom functions as a true guest suite with its own ensuite bath and walk-in shower. A spacious laundry room with cabinetry, quartz counters and a utility sink connects to the garage, which features an epoxy coated floor and a tandem bay with room for a golf cart or additional storage. Impact windows throughout and a new shingle roof in 2025 add real peace of mind. Canoe Creek gives residents a genuine reason to leave the house, with a clubhouse and community kitchen, a top of the line fitness room, a lagoon style pool and spa, four pickleball courts, a dog park, a fire pit and picnic shelters with grills. An on site lifestyle coordinator keeps a full calendar of monthly events and special interest clubs, and the quarterly association fee covers the amenities. Beyond the gates, Parrish is one of the fastest growing corners of Manatee County, with new breweries, restaurants and shopping arriving steadily, Ellenton Premium Outlets minutes away, and Parrish Country Day School opening just down the road in 2027. Rye Preserve and Fort Hamer Park sit close by for paddling, trails and time on the Manatee River, and the Fort Hamer Bridge puts Lakewood Ranch and I-75 within easy reach. The Gulf beaches of Anna Maria Island, downtown Sarasota, St. Petersburg and Tampa are all comfortable drives. **THIS PROPERTY QUALIFIES FOR A 1% LENDER INCENTIVE IF USING PREFERRED LENDER. INQUIRE FOR MORE DETAILS.**
Property Features
Property Type: Residential - Single Family
Cooling: Central Air
Garage: 2 car attached
Heating: Central, Electric
Lot Size: 0.19 Acres
Roof Type: Tile
Stories: 1.0
Taxes: $7,853
Year Built: 2024
Amenities
Built-in Features
Ceiling Fans(s)
Eat-in Kitchen
High Ceilings
Open Floorplan
Smart Home
Solid Wood Cabinets
Split Bedroom
Stone Counters
Thermostat
Tray Ceiling(s)
Walk-In Closet(s)
Window Treatments
Lighting
Rain Gutters
Sidewalk
Feature Descriptions
Appliances: Built-In Oven, Cooktop, Dishwasher, Disposal, Dryer, Gas Water Heater, Microwave, Range, Range Hood, Refrigerator, Washer
Association Amenities: Clubhouse, Fitness Center, Gated, Park, Pickleball Court(s), Playground, Pool, Recreation Facilities, Security, Spa/Hot Tub, Tennis Court(s), Trail(s)
Community Features: Association Recreation - Owned, Clubhouse, Community Mailbox, Deed Restrictions, Dog Park, Fitness Center, Gated Community - No Guard, Irrigation-Reclaimed Water, Playground, Pool, Sidewalks
Days on Site: 35
Directions: From Fort Hamer Rd go east on Golf Course Rd, right on Skipping Stone Loop, left on Skipping Stone Loop, right on Big Woods Way, left on Paddlers Crossing, and the property is on your right.
Disaster Mitigation: Hurricane Shutters/Windows
Exterior: Block, Stucco
Fireplace: Electric, Living Room
Flood Zone Code: X
Flooring: Carpet, Tile
Foundation: Slab
HOA Fee: 604/ Quarterly
HOA Y/N: Yes
Home Warranty Y/N: No
Hot Tub: Yes
Listing Terms: Cash, Conventional
Lot: In County, Landscaped, Sidewalk, Paved
Lot Dimensions: 0.19
Ownership: Fee Simple
Parking: Driveway, Garage Door Opener, Tandem
Parking Notes: Driveway, Garage Door Opener, Tandem
Patio/Porch: Covered, Front Porch, Patio, Screened
Pets Allowed: Yes
Pets Restrictions: *HOA info to be confirmed by the buyer's agent.*
Pool: Child Safety Fence, Deck, Heated, In Ground, Lighting, Screen Enclosure
Property Attached Y/N: No
Property Sub-Type: Single Family Residence
Security: Gated Community, Smoke Detector(s)
Sewer: Public Sewer
Showing Instructions: Supra Lock Box, Appointment Only, ShowingTime
Special Sale Provisions: None
Swimming Pool: Yes
Utilities: BB/HS Internet Available, Cable Available, Electricity Available, Natural Gas Available, Public, Sewer Available, Water Available
Vegetation: Trees/Landscaped
Water: Public
Water Access Y/N: No
Waterfront Features: Pond
Water View: Pond
Windows: Window Treatments
Zoning: PD-R
Room Sizes
Foyer: 6x8
Laundry: 8x11
Kitchen: 11x21
Primary Bedroom: 15x16
Bedroom 2: 12x15
Bedroom 3: 15x17
Bedroom 4: 12x21
Primary Bathroom: 8x11
Bathroom 2: 5x11
Bathroom 3: 5x8
Balcony/Porch/Lanai: 28x42
Local Schools
High School: Parrish Community High
Middle School: Buffalo Creek Middle
Elementary School: Annie Lucy Williams Elementary
Listed By / Shown By
Listed By
Agency Name: KW COASTAL LIVING III
Agency Contact: murraycoleman@kw.com
Shown By
Agency Title: Florida Executive Realty - Property Management
Agency Phone: 813-908-8500

Estimate Your Payment
Estimated Payment
$ 2,605.27 per month $1,724.81 Principal & Interest $654.42 Property Tax $226.04 Homeowner's Insurance
14523 Paddlers Crossing | MLS# A4704223
This single family home located at 14523 Paddlers Crossing, Parrish, FL 34219 is currently listed for sale with an asking price of $775,000. This property was built in 2024 and has 4 bedrooms and 3 full baths with 2442 sq. ft. Paddlers Crossing is located in the CANOE CREEK subdivision. Search CANOE CREEK real estate on www.ferleases.com today.