
BEDS4
BATHS2 full
SQUARE FEET2,019
MLS#TB8465127
STATUSActive
PROPERTY TYPEResidential - Single Family
SUBDIVISIONCLEARVIEW ESTATES
Property Description
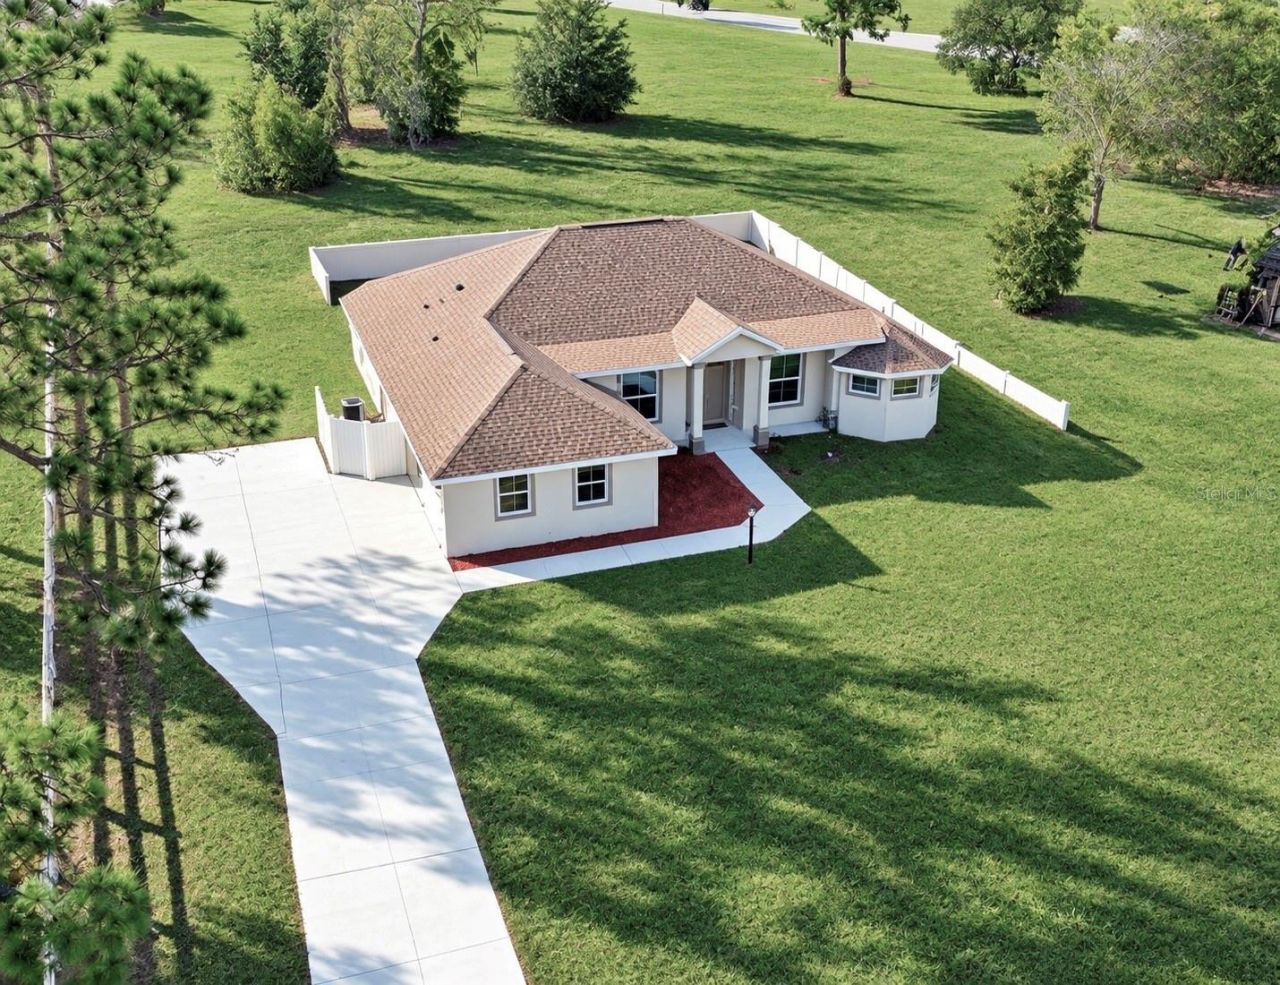
Virtually Staged. **NEW CONSTRUCTION 1.16 ACRES CITRUS HILLS ROOM FOR A POOL** Why wait months to build when you can move into a beautifully finished new home today? Set on a spacious 1.16-acre homesite in the north end of Clearview Estates, this 4-bedroom, 2-bath home offers the rare combination of brand-new construction, generous land, privacy and room to create the outdoor lifestyle you've been waiting for. Step inside to an open-concept layout filled with thoughtful upgrades, including luxury vinyl flooring, quartz countertops, stylish backsplash, soft neutral finishes, custom hardware and striking light fixtures. The kitchen opens naturally to the living and dining areas, creating an inviting space for everyday living and entertaining. The spacious primary suite features a beautiful walk-through Roman shower and privacy windows that bring in natural light. A large laundry room with abundant cabinetry and quartz counter space provides exceptional storage, while the adjacent mudroom offers a convenient place to drop shoes, bags and outdoor gear before entering the main living area. Outside is where this property really separates itself. The home sits elevated on its 1.16-acre lot, providing plenty of room for gardening, entertaining, pets and outdoor activities. The rear area is already designed with pool potential, including pool wiring, while additional acreage behind the home provides valuable privacy. The equestrian path runs next to the home. Located in the Citrus Hills/ Clearview Estates area of Hernando, you'll be close to shopping, medical facilities, restaurants, recreation, boating, trails and the many amenities of Citrus County. Come see why this property offers a lifestyle that's difficult to duplicate at this price, listed $26,000 below recent appraisal!
Property Features
Property Type: Residential - Single Family
Cooling: Central Air
Garage: 2 car attached
Heating: Heat Pump
Lot Size: 1.16 Acres
Roof Type: Shingle
Stories: 1.0
Taxes: $627
Year Built: 2025
Amenities
Eat-in Kitchen
High Ceilings
Open Floorplan
Primary Bedroom Main Floor
Split Bedroom
Walk-In Closet(s)
Feature Descriptions
Appliances: Dishwasher, Refrigerator, Tankless Water Heater
Days on Site: 253
Directions: From Inverness on Hwy 44-Right on Croft Rd.- Left on Stevens St - Left on Hambletonian Dr -Second house on R Drive -1464 Hambletonian
Exterior: Stucco
Flood Zone Code: X
Flooring: Hardwood
Foundation: Block
HOA Fee: 23/ Monthly
HOA Y/N: Yes
Home Warranty Y/N: No
Lot Dimensions: 1.16
Ownership: Fee Simple
Pets Allowed: Yes
Property Attached Y/N: No
Property Sub-Type: Single Family Residence
Sewer: Septic Tank
Showing Instructions: Supra Lock Box
Special Sale Provisions: None
Utilities: Electricity Connected
Water: Public
Water Access Y/N: No
Zoning: PDR
Room Sizes
Primary Bedroom: 11x12
Bedroom 2: 10x11
Bedroom 3: 11x14
Bedroom 4: 9x9
Kitchen: 11x14
Dining Room: 10x11
Primary Bathroom: 9x15
Living Room: 22x25
Listed By / Shown By
Listed By
Agency Name: ERA AMERICAN SUNCOAST REALTY
Agency Contact: 352-726-5855
Shown By
Agency Title: Florida Executive Realty - Property Management
Agency Phone: 813-908-8500

Estimate Your Payment
Estimated Payment
$ 1,182.49 per month $999.28 Principal & Interest $52.25 Property Tax $130.96 Homeowner's Insurance
1464 N Hambletonian Drive | MLS# TB8465127
This single family home located at 1464 N Hambletonian Drive, Hernando, FL 34442 is currently listed for sale with an asking price of $449,000. This property was built in 2025 and has 4 bedrooms and 2 full baths with 2019 sq. ft. N Hambletonian Drive is located in the CLEARVIEW ESTATES subdivision. Search CLEARVIEW ESTATES real estate on www.ferleases.com today.