
BEDS2
BATHS2 full 1 partial
SQUARE FEET1,513
MLS#TB8538561
STATUSActive
PROPERTY TYPEResidential - Townhouse
SUBDIVISIONWILLOW SQUARE TWNHMS
Property Description
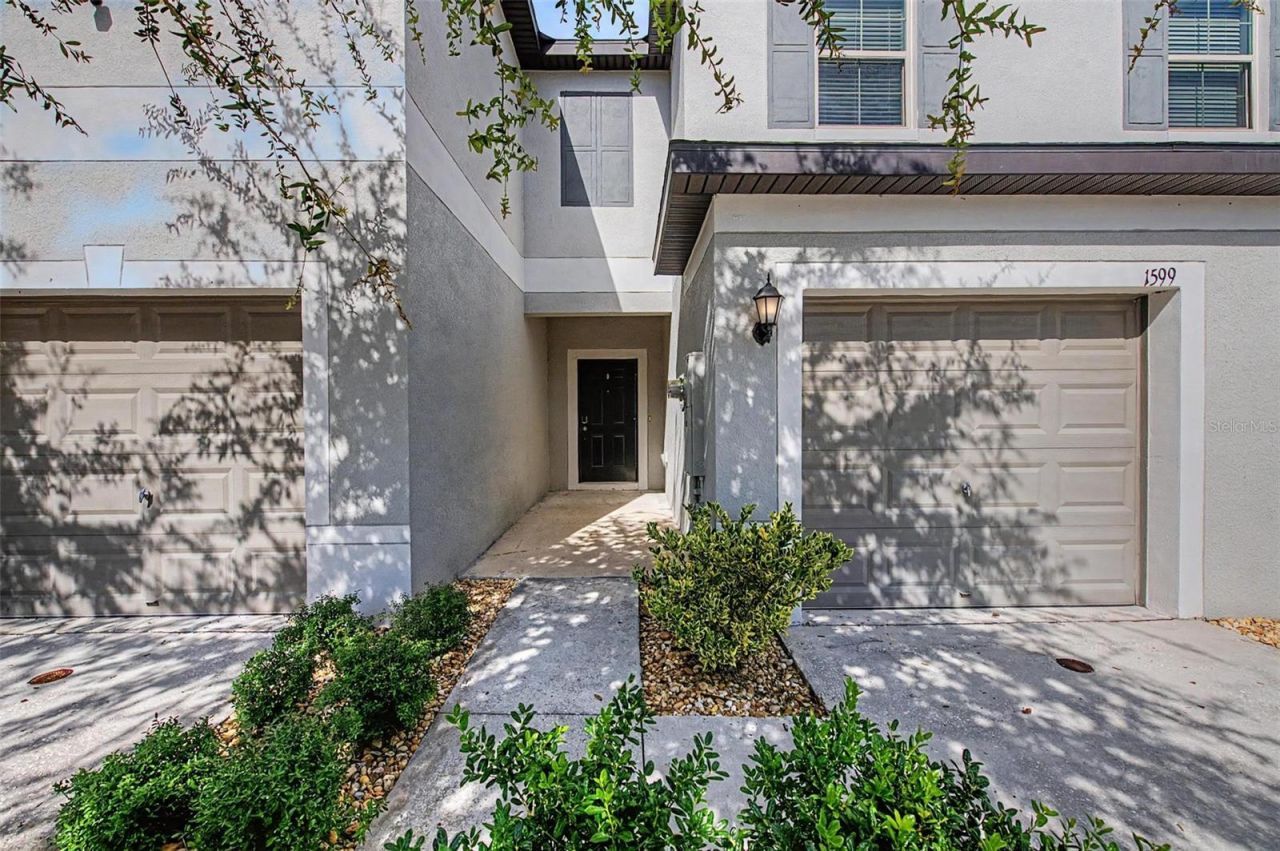
Virtually Staged. Warm and inviting Willow Square townhome that is turnkey and ready for the new owners. This 1513 square foot 2 bedroom, 2.5 bathroom home has an amazing open floorplan. As you enter the front door you are welcomed into the living/dining/kitchen areas, perfect for daily living and entertaining. The kitchen features 42 inch cabinets, a large pantry and breakfast bar. There are sliding doors leading to your covered screened in patio that overlooks the conservation area in the backyard area. A half bathroom completes the first level. Special touches include crown molding and ceramic tile floors. Upstairs is a loft area separating the split-bedroom plan. The spacious primary suite features an ensuite bathroom with dual vanities, a walk-in shower and a walk-in closet. The generous second bedroom has an ensuite bathroom with a tub/shower combination and a large walk-in closet perfect for guests, roommates or family. There is a laundry room located upstairs as well. An attached one car garage has plenty of room for storage. The HOA fees include lawn and landscaping maintenance, exterior maintenance, the roof and the community pool. There are no CDD fees. Conveniently located just minutes from I-75 and I-275, this home is close to shopping, dining, medical facilities, and everyday conveniences, while being zoned for top-rated schools. This exceptional townhome offers the perfect blend of location, convenience, and low-maintenance Florida living. Don't miss your opportunity to own this exceptional home in one of the area's most desirable gated communities
Property Features
Property Type: Residential - Townhouse
Cooling: Central Air
Garage: 1 car attached
Heating: Electric
Home Style: Florida
Lot Size: 0.04 Acres
Roof Type: Shingle
Stories: 2.0
Taxes: $3,372
Year Built: 2021
Amenities
Ceiling Fans(s)
Crown Molding
Open Floorplan
PrimaryBedroom Upstairs
Split Bedroom
Walk-In Closet(s)
Sidewalk
Feature Descriptions
Additional Rooms: Breakfast Room Separate, Great Room, Loft
Appliances: Dishwasher, Disposal, Dryer, Electric Water Heater, Microwave, Range, Refrigerator, Washer
Association Amenities: Gated, Pool
Community Features: Community Mailbox, Deed Restrictions, Gated Community - No Guard, Pool
Days on Site: 4
Directions: From FL-54 West, turn left onto Livingston Rd. Turn right into community on Willow Glen Way. After going thru the gate continue straight to right on Cassius St. Townhome is on the left side.
Exterior: Block, Stucco
Flood Zone Code: X
Flooring: Carpet, Ceramic Tile
Foundation: Slab
Garage Dimensions: 10x21
HOA Fee: 323.45/ Monthly
HOA Y/N: Yes
Home Warranty Y/N: No
Listing Terms: Cash, Conventional, FHA, VA Loan
Lot: Conservation Area
Lot Dimensions: 0.04
Ownership: Fee Simple
Parking: Driveway
Parking Notes: Driveway
Patio/Porch: Covered, Front Porch, Patio, Screened
Pets Allowed: Cats OK, Dogs OK
Pets Restrictions: The buyer is to verify any/all pet restrictions with the homeowner's association
Property Attached Y/N: No
Property Sub-Type: Townhouse
Sewer: Public Sewer
Showing Instructions: Supra Lock Box, Call Owner, Lock Box Electronic-CBS Code Required
Special Sale Provisions: None
Utilities: Cable Available, Electricity Available, Public, Water Available
Vegetation: Mature Landscaping
Water: Public
Water Access Y/N: No
Windows: Blinds
Zoning: MPUD
Room Sizes
Living Room: 13x18
Kitchen: 9x12
Dining Room: 8x12
Primary Bedroom: 17x13
Primary Bathroom: 6x12
Bedroom 2: 10x13
Bathroom 2: 6x8
Loft: 11x12
Local Schools
High School: Sunlake High School-PO
Middle School: Charles S. Rushe Middle-PO
Elementary School: Lake Myrtle Elementary-PO
Listed By / Shown By
Listed By
Agency Name: FUTURE HOME REALTY INC
Agency Contact: 813-855-4982
Shown By
Agency Title: Florida Executive Realty - Property Management
Agency Phone: 813-908-8500

Estimate Your Payment
Estimated Payment
$ 998.41 per month $634.29 Principal & Interest $281.00 Property Tax $83.13 Homeowner's Insurance
1599 Cassius Street | MLS# TB8538561
This townhouse located at 1599 Cassius Street, Lutz, FL 33549 is currently listed for sale with an asking price of $285,000. This property was built in 2021 and has 2 bedrooms and 2 full and 1 partial baths with 1513 sq. ft. Cassius Street is located in the WILLOW SQUARE TWNHMS subdivision. Search WILLOW SQUARE TWNHMS real estate on www.ferleases.com today.