
BEDS4
BATHS2 full
SQUARE FEET1,754
MLS#TB8532962
STATUSActive
PROPERTY TYPEResidential - Single Family
SUBDIVISIONCHESTNUT FOREST
Property Description
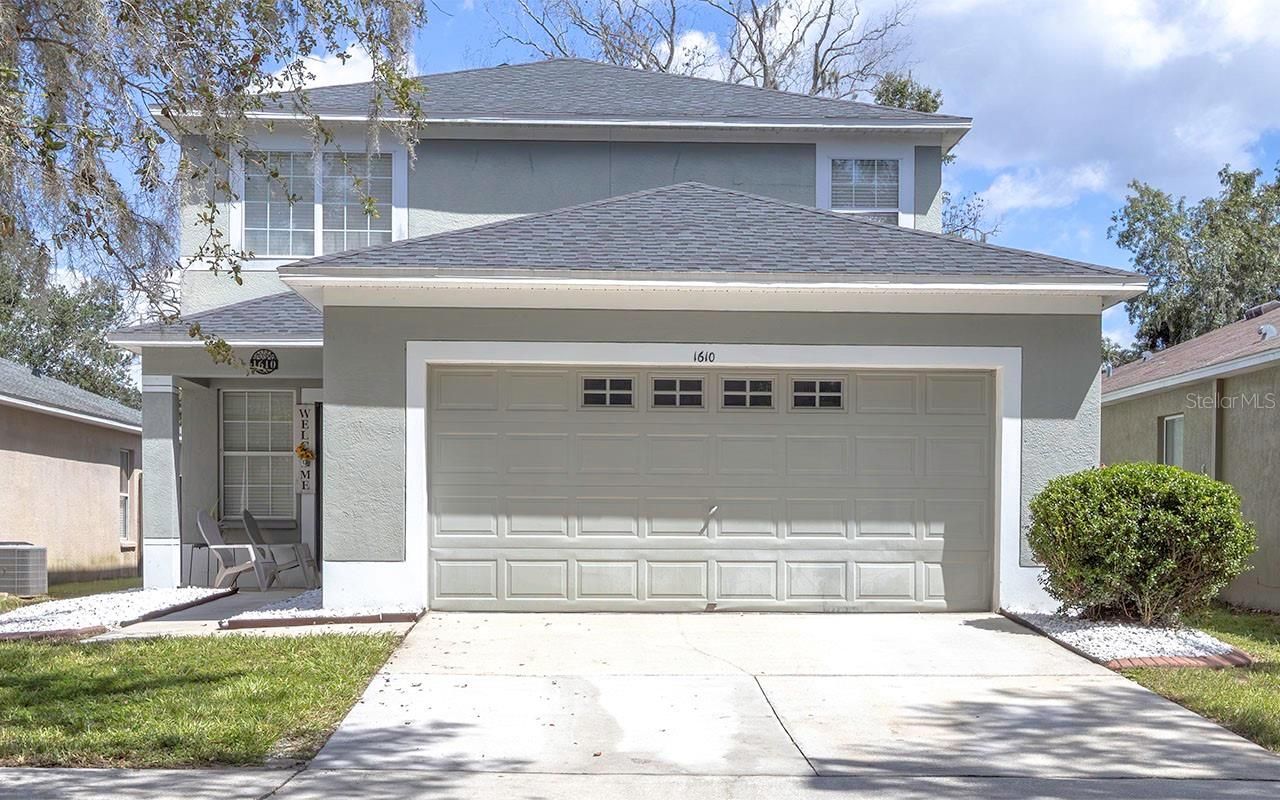
Welcome to this 4-bedroom, 2-bath home in Seffner's Chestnut Forest community, offering 1,754 sq. ft. of living space with a versatile floor plan featuring a main-floor primary bedroom and spacious upstairs loft. Major improvements include a ROOF (2021), UPDATED KITCHEN (2025), and WATER HEATER (2026). The home features LVP flooring throughout all rooms, complemented by durable wood-look tile in the kitchen. Enjoy an open living and dining area, central A/C, and an attached 2-car garage. Outside, the fenced backyard and patio provide plenty of space for relaxing, entertaining, or pets. Situated on an approximately 0.19-acre lot with NO CDD and a modest HOA. Conveniently located near major roadways, shopping, dining, schools, and everyday services, with easy access to the greater Tampa Bay area. A great opportunity with key updates already completed and flexible living space ready for its next owner!
Property Features
Property Type: Residential - Single Family
Cooling: Central Air
Fenced: Yes
Garage: 2 car attached
Heating: Central
Lot Size: 0.19 Acres
Roof Type: Shingle
Stories: 2.0
Taxes: $4,730
Year Built: 2003
Amenities
Ceiling Fans(s)
Living Room/Dining Room Combo
Primary Bedroom Main Floor
Sidewalk
Feature Descriptions
Additional Rooms: Inside Utility, Loft
Appliances: Dishwasher, Disposal, Range, Refrigerator
Community Features: Deed Restrictions, None
Days on Site: 4
Directions: Hgwy 60 north to Valrico Rd to left into Chestnut Forest prior to MLK; Next right to end of street, then make right to house on the left
Exterior: Block, Stucco
Fencing: Fenced, Wood
Flood Zone Code: x
Flooring: Ceramic Tile, Luxury Vinyl, Tile, Wood
Foundation: Slab
HOA Fee: 200/ Quarterly
HOA Y/N: Yes
Home Warranty Y/N: No
Listing Terms: Cash, Conventional, FHA, VA Loan
Lot: Cleared, In County, Level, Paved
Lot Dimensions: 0.19
Ownership: Fee Simple
Parking: Driveway, Garage Door Opener
Parking Notes: Driveway, Garage Door Opener
Patio/Porch: Patio
Pets Allowed: Cats OK, Dogs OK, Yes
Pets Restrictions: Confirm with HOA
Property Attached Y/N: No
Property Sub-Type: Single Family Residence
Sewer: Public Sewer
Showing Instructions: Lock Box Coded, ShowingTime
Special Sale Provisions: None
Utilities: Cable Available, Public
Water: Public
Water Access Y/N: No
Zoning: PD
Room Sizes
Great Room: 19x13
Kitchen: 14x10
Primary Bedroom: 18x11
Loft: 15x13
Local Schools
High School: Armwood-HB
Middle School: Burnett-HB
Elementary School: Colson-HB
Listed By / Shown By
Listed By
Agency Name: RE/MAX REALTY UNLIMITED
Agency Contact: 813-684-0016
Shown By
Agency Title: Florida Executive Realty - Property Management
Agency Phone: 813-908-8500

Estimate Your Payment
Estimated Payment
$ 1,300.37 per month $801.20 Principal & Interest $394.17 Property Tax $105.00 Homeowner's Insurance
1610 Marsh Wood Drive | MLS# TB8532962
This single family home located at 1610 Marsh Wood Drive , Seffner, FL 33584 is currently listed for sale with an asking price of $360,000. This property was built in 2003 and has 4 bedrooms and 2 full baths with 1754 sq. ft. Marsh Wood Drive is located in the CHESTNUT FOREST subdivision. Search CHESTNUT FOREST real estate on www.ferleases.com today.