
BEDS3
BATHS2 full
SQUARE FEET1,457
MLS#TB8534732
STATUSActive
PROPERTY TYPEResidential - Single Family
SUBDIVISIONAMBERLEA
Property Description
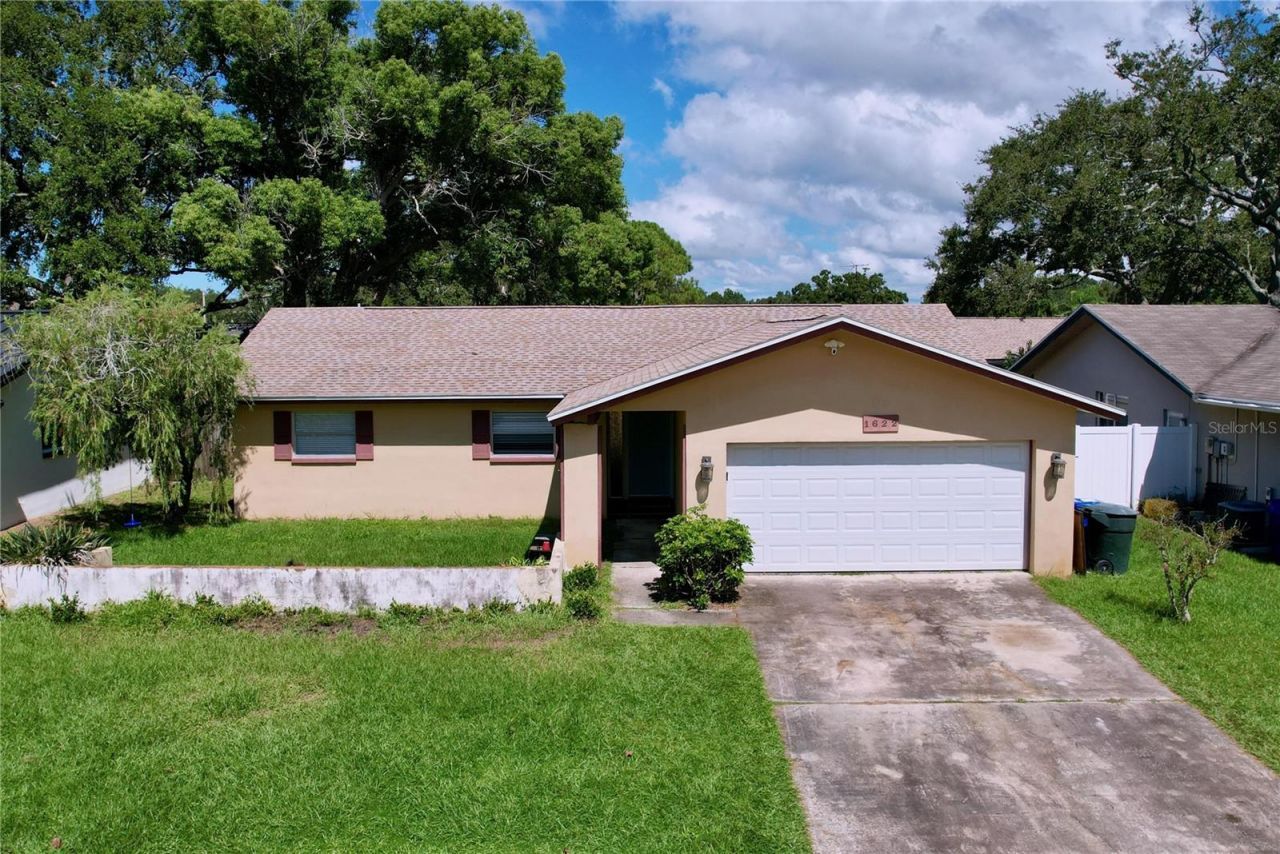
Heart of Dunedin 3/2 home with 2 car garage home in a GOLF CART FRIENDLY neighborhood. This home features granite countertops, solid wood cabinets, Samsung appliances, open concept living dining, bonus room off the kitchen can be used as a formal dining room, family room, office, den or playroom. Roof 12, A/C 17, hurricane garage door 17. Amberlea features a large community park with tons of playground equipment and large shade trees making it the perfect spot for family gatherings. Small $20/year HOA fee that covers the Amberlea Park and Playground. Dunedin is home to Honeymoon Island State Park, easy access to top beach, Pinellas Trail, Downtown Dunedin, Blue Jays Training Stadium, multiple marinas, restaurants, shopping and much more close by. Cash buyers. Property being sold as-is.
Property Features
Property Type: Residential - Single Family
Cooling: Central Air
Fenced: Yes
Garage: 2 car attached
Heating: Central
Lot Size: 0.16 Acres
Roof Type: Shingle
Stories: 1.0
Taxes: $3,112
Year Built: 1972
Amenities
Living Room/Dining Room Combo
Private Mailbox
Private Yard
Feature Descriptions
Appliances: Range
Community Features: Park, Playground
Directions: North on Sunlight Drive from Main Street (SR 580), turn left on Brook Drive, turn right on Dale Circle South. House is on left.
Exterior: Block, Stucco
Fencing: Other, Wood
Flood Zone Code: X
Flooring: Other, Tile
Foundation: Slab
HOA Fee: 20/ Annually
HOA Y/N: Yes
Home Warranty Y/N: No
Listing Terms: Cash
Lot Dimensions: 0.16
Other Equipment: Private Yard
Ownership: Fee Simple
Pets Allowed: Yes
Property Attached Y/N: No
Property Sub-Type: Single Family Residence
Sewer: Public Sewer
Showing Instructions: 24 Hour Notice, Appointment Only, Lock Box Coded, See Remarks, ShowingTime
Special Sale Provisions: None
Utilities: Electricity Connected, Public, Water Available
Water: Public
Water Access Y/N: No
Room Sizes
Living Room: 12x10
Family Room: 16x11
Kitchen: 11x9
Dining Room: 11x7
Primary Bedroom: 15x11
Bedroom 1: 11x11
Bedroom 2: 12x10
Local Schools
High School: Dunedin High-PN
Middle School: Dunedin Highland Middle-PN
Elementary School: Garrison-Jones Elementary-PN
Listed By / Shown By
Listed By
Agency Name: EXIT BAYSHORE REALTY
Agency Contact: 813-839-6869
Shown By
Agency Title: Florida Executive Realty - Property Management
Agency Phone: 813-908-8500

Estimate Your Payment
Estimated Payment
$ 1,266.23 per month $890.23 Principal & Interest $259.33 Property Tax $116.67 Homeowner's Insurance
1622 Dale Circle S | MLS# TB8534732
This single family home located at 1622 Dale Circle S, Dunedin, FL 34698 is currently listed for sale with an asking price of $400,000. This property was built in 1972 and has 3 bedrooms and 2 full baths with 1457 sq. ft. Dale Circle S is located in the AMBERLEA subdivision. Search AMBERLEA real estate on www.ferleases.com today.