
BEDS5
BATHS4 full 1 partial
SQUARE FEET5,179
MLS#O6441190
STATUSPending
PROPERTY TYPEResidential - Single Family
SUBDIVISIONROUNDELAY
Property Description
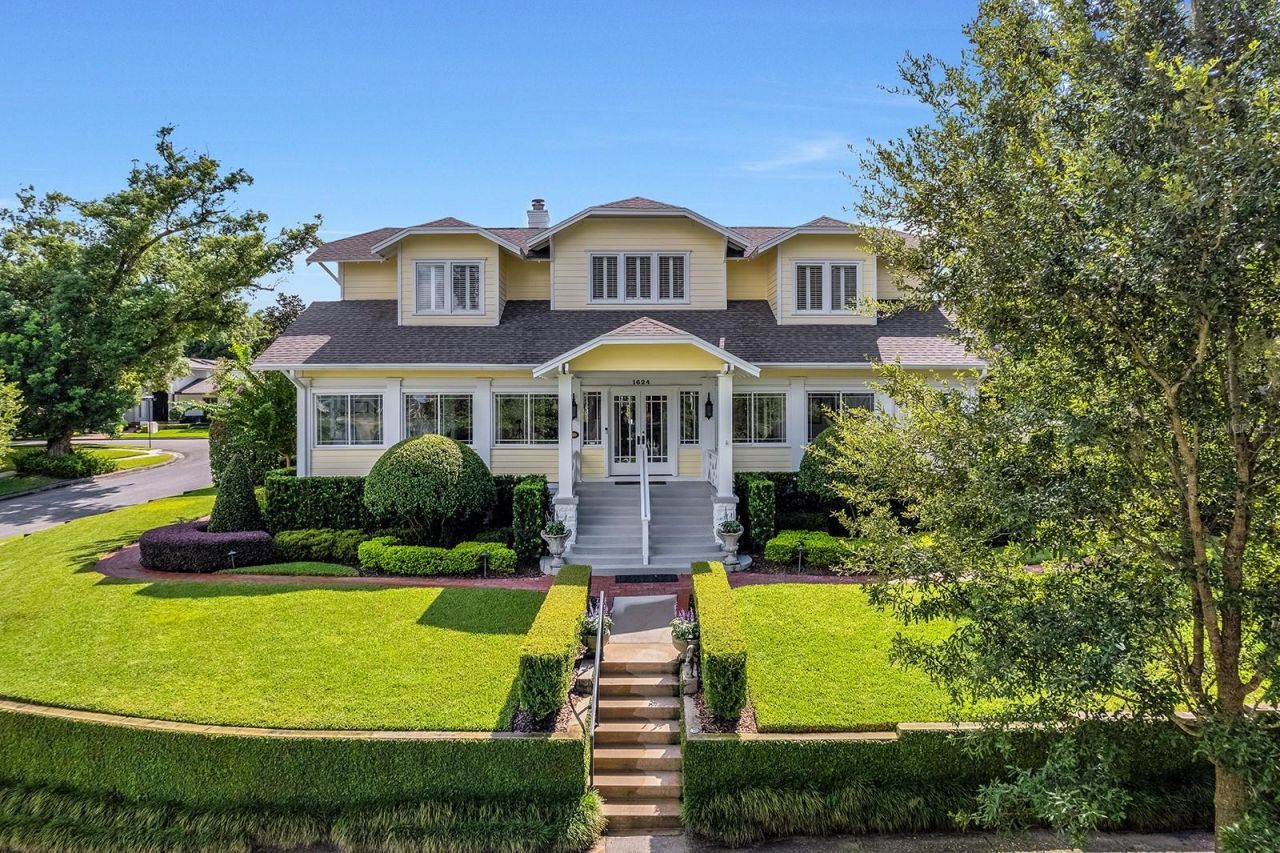
A remarkable piece of Winter Park history, the Harris Home is a distinguished Craftsman-style residence dating to 1910, originally built by John Harris, one of Winter Park's earliest settlers. Set on an elevated 22,639-square-foot (0.52-acre) lot, this exceptional property offers beautiful views of Lake Sylvan from the front rooms and primary suite, while blending its architectural heritage with a thoughtful, comprehensive renovation completed in 2023.The main residence features 4,653sf, four bedrooms and three and one-half baths, with interiors thoughtfully designed by Mark Rash Interiors. From the front door, a gracious gathering and greeting room unfolds into a sun room and inviting lounge/den, creating a welcoming introduction to the home. Abundant windows fill the interiors with natural light and frame views of Lake Sylvan. Refinished wood floors flow into the spacious living room, anchored by a gas fireplace, while the formal dining room is ideally positioned between the sun room and kitchen.The beautifully appointed kitchen features custom cabinetry, a large concealed walk-in pantry, breakfast nook, and high-end appliances. Three bedrooms are located on the first floor, including the original primary suite, now serving as a secondary primary with an ensuite bath and private office/den. Bedrooms three and four each offer walk-in closets and share a Jack-and-Jill bath.The second-floor primary suite is a private retreat, thoughtfully arranged around a spacious sitting room with a two-sided gas fireplace. Beyond the fireplace is the primary sleeping room, while an adjacent office/den provides additional flexibility. The expansive primary bath features a soaking tub, glass-enclosed shower, and concealed walk-in closet.The 2023 renovation included extensive improvements throughout, including plumbing replacement, complete electrical rewiring, reworked floor plan, new kitchen, refinished wood floors, custom tile, upgraded baths and lighting, new roofs on all buildings, new HVAC systems, natural gas lines, brick paver driveway, rebuilt deck, and new landscaping.Outside, picturesque covered and open-air gathering spaces complement the grounds. Winding brick paver walkways lead to a newly constructed detached three-car garage and a 526sf one-bedroom, one-bath guest house with living room and kitchenette. A spacious covered cabana and summer kitchen connect to the guest house, creating an inviting setting for entertaining and enjoying the property.Every detail has been carefully considered, with exceptional finishes and craftsmanship throughout. A rare opportunity to own a beautifully reimagined residence with deep roots in Winter Park history, minutes from the vibrant shops, restaurants, and cultural offerings of downtown Park Avenue.
Property Features
Property Type: Residential - Single Family
Cooling: Central Air, Zoned
Garage: 3
Heating: Central, Zoned
Home Style: Traditional
Lot Size: 0.52 Acres
Roof Type: Shingle
Stories: 2.0
Taxes: $13,868
Year Built: 1910
Amenities
Ceiling Fans(s)
Crown Molding
Eat-in Kitchen
High Ceilings
Primary Bedroom Main Floor
PrimaryBedroom Upstairs
Solid Wood Cabinets
Stone Counters
Walk-In Closet(s)
Outdoor Kitchen
Rain Gutters
Sidewalk
Feature Descriptions
Additional Rooms: Florida Room, Formal Dining Room Separate, Formal Living Room Separate, Inside Utility
Appliances: Dishwasher, Disposal, Dryer, Range, Range Hood, Refrigerator, Tankless Water Heater, Washer
Body of Water: LAKE SYLVAN
Days on Site: 1
Directions: From Aloma Ave. and N Phelps Ave., travel south on N Phelps Ave. Turn right on Roundelay Ln. Home will be on the left.
Exterior: Wood Siding
Fireplace: Gas, Living Room, Primary Bedroom
Fireplace Y/N: Yes
Flood Zone Code: X
Flooring: Carpet, Tile, Wood
Foundation: Crawlspace
Home Warranty Y/N: No
Lot: Corner Lot, Historic District, City Limits, Landscaped, Oversized Lot, Sidewalk, Paved
Lot Dimensions: 0.52
Other Equipment: Irrigation Equipment
Other Structures: Guest House, Outdoor Kitchen
Ownership: Fee Simple
Parking: Electric Vehicle Charging Station(s)
Parking Notes: Electric Vehicle Charging Station(s)
Patio/Porch: Covered, Front Porch, Patio, Rear Porch, Side Porch
Pets Allowed: Yes
Pets Restrictions: Please verify with City of Winter Park regarding any pet restrictions.
Property Attached Y/N: Yes
Property Sub-Type: Single Family Residence
Sewer: Public Sewer
Showing Instructions: Appointment Only, Listing Agent Must Accompany
Special Sale Provisions: None
Utilities: BB/HS Internet Available, Natural Gas Available, Public
Vegetation: Mature Landscaping, Trees/Landscaped
Water: Public
Water Access Y/N: No
Water View: Lake
Zoning: R-1A
Room Sizes
Living Room: 29x22
Dining Room: 15x14
Florida Room: 13x10
Den: 13x9
Kitchen: 15x11
Dinette: 12x8
Primary Bedroom 2: 15x13
Bedroom 3: 15x11
Bedroom 4: 15x13
Primary Bedroom: 27x19
Primary Bathroom: 19x16
Balcony/Porch/Lanai: 28x15
Kitchen: 8x7
Living Room: 14x13
Bedroom 5: 17x7
Local Schools
High School: Winter Park High
Middle School: Glenridge Middle
Elementary School: Brookshire Elem
Listed By / Shown By
Listed By
Agency Name: PREMIER SOTHEBY'S INTL. REALTY
Agency Contact: 407-644-3295
Shown By
Agency Title: Florida Executive Realty - Property Management
Agency Phone: 813-908-8500

Estimate Your Payment
Estimated Payment
$ 9,714.26 per month $7,566.93 Principal & Interest $1,155.67 Property Tax $991.67 Homeowner's Insurance
1624 Roundelay Lane | MLS# O6441190
This single family home located at 1624 Roundelay Lane, Winter Park, FL 32789 is currently listed for sale with an asking price of $3,400,000. This property was built in 1910 and has 5 bedrooms and 4 full and 1 partial baths with 5179 sq. ft. Roundelay Lane is located in the ROUNDELAY subdivision. Search ROUNDELAY real estate on www.ferleases.com today.