
BEDS5
BATHS3 full
SQUARE FEET3,526
MLS#TB8530677
STATUSActive
PROPERTY TYPEResidential - Single Family
SUBDIVISIONIVY LAKE ESTATES
Property Description
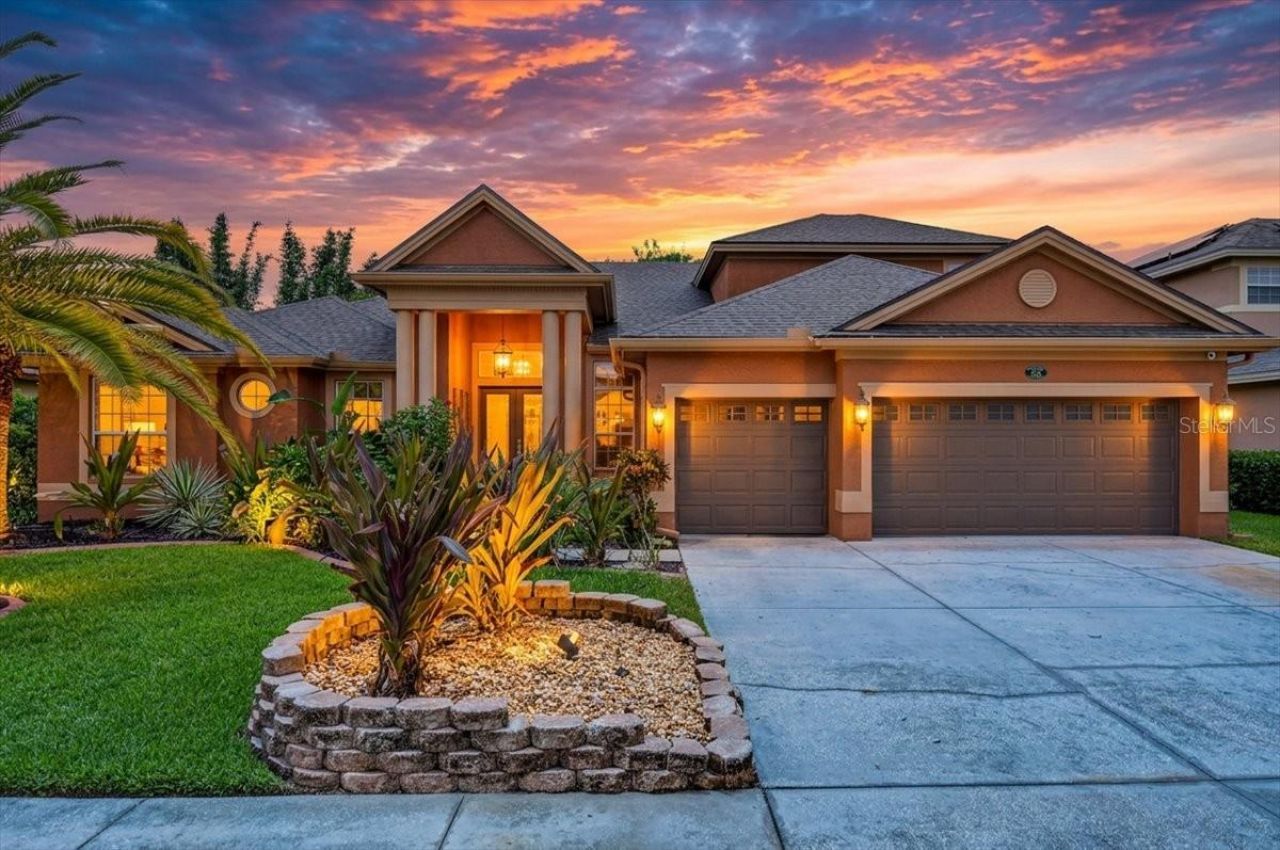
Life inside the gates of Ivy Lake Estates in Odessa moves a little slower, and a little sweeter. A tropical path of lush landscaping leads to the front door, where a custom waterfall wall fills the air with the sound of water, the perfect spot to leave the day's stress behind before you even step inside. That calm carries through the home. Ceilings soar past 11 feet, with tray ceilings in the dining room and primary suite and crown molding in the kitchen and family room. The split floor plan places four bedrooms on the main level, along with a custom-built office, while a fifth bedroom upstairs opens to a bonus loft that works as a media room or possible in-law quarters. The kitchen is made for gathering, with granite counters, an island with prep sink, gas range, breakfast bar, under-cabinet lighting, pendant lights, and a pantry with custom wood shelving, all open to the dinette and family room. Sliders span the back of the home, so you can open the house to the evening air on a cool night. The primary suite features a bay window overlooking the pool and yard, direct lanai access, his and hers walk-in closets, dual vanities, a garden tub, and a step-in shower. Outside, a heated pool with a brand-new heater and outdoor TV sits on a premium conservation lot, where the yard feels far larger than the lot because the view carries well beyond the property line. Updates include new flooring (2023/2024), HVAC and water heater (2017), and roof (2021). A three-car garage, a nearby community park and playground, and low HOA fees complete the picture.
Property Features
Property Type: Residential - Single Family
Cooling: Central Air
Fenced: Yes
Garage: 3 car attached
Heating: Central
Home Style: Contemporary, Mediterranean
Lot Size: 0.23 Acres
Roof Type: Shingle
Stories: 2.0
Taxes: $6,106
Year Built: 2005
Amenities
Built-in Features
Cathedral Ceiling(s)
Ceiling Fans(s)
Chair Rail
Coffered Ceiling(s)
Crown Molding
Eat-in Kitchen
High Ceilings
Kitchen/Family Room Combo
Living Room/Dining Room Combo
Open Floorplan
Primary Bedroom Main Floor
Solid Surface Counters
Split Bedroom
Thermostat
Tray Ceiling(s)
Walk-In Closet(s)
Window Treatments
Lighting
Private Mailbox
Private Yard
Rain Gutters
Sidewalk
Sprinkler Metered
Storage
Feature Descriptions
Additional Rooms: Bonus Room, Family Room, Formal Dining Room Separate, Formal Living Room Separate, Inside Utility, Media Room
Appliances: Dishwasher, Disposal, Gas Water Heater, Microwave, Range, Refrigerator
Association Amenities: Basketball Court, Gated, Park, Playground, Security, Vehicle Restrictions
Community Features: Association Recreation - Owned, Deed Restrictions, Gated Community - Guard, Park, Playground, Sidewalks
Days on Site: 80
Directions: North Veterans to SR 54. Turn onto Crossings Blvd, continue to Gate Virtual gate Guard. After Gate turn Left on Ivy Lake Drive. Continue to Home on Left.
Exterior: Block
Fencing: Other
Flood Zone Code: X
Flooring: Carpet, Laminate, Luxury Vinyl, Tile
Foundation: Slab
HOA Fee: 433.95/ Quarterly
HOA Y/N: Yes
Home Warranty Y/N: No
Listing Terms: Cash, Conventional, VA Loan
Lot: Conservation Area, Landscaped, Private, Sidewalk, Paved
Lot Dimensions: 0.23
Number of Pets: 3
Other Equipment: Irrigation Equipment, Private Yard
Other Structures: Shed(s)
Ownership: Fee Simple
Parking: Driveway, Garage Door Opener, Oversized
Parking Notes: Driveway, Garage Door Opener, Oversized
Patio/Porch: Covered, Front Porch, Patio, Rear Porch, Screened
Pets Allowed: Cats OK, Dogs OK, Number Limit
Pets Restrictions: Buyer to verify any pet restrictions with HOA
Pets Size: Extra Large (101+ Lbs.)
Pool: Child Safety Fence, Gunite, Heated, In Ground, Pool Sweep, Screen Enclosure, Solar Cover
Property Attached Y/N: No
Property Sub-Type: Single Family Residence
Security: Gated Community, Security System, Security System Owned, Smoke Detector(s)
Sewer: Public Sewer
Showing Instructions: Appointment Only, Lock Box Electronic-CBS Code Required, ShowingTime
Special Sale Provisions: None
Swimming Pool: Yes
Utilities: Cable Connected, Electricity Connected, Natural Gas Connected, Sewer Connected, Sprinkler Meter, Underground Utilities, Water Connected
Vegetation: Bamboo, Fruit Trees, Mature Landscaping, Trees/Landscaped, Wooded
Water: Public
Water Access Y/N: No
Windows: Blinds, Drapes, Rods, Window Treatments
Zoning: MPUD
Room Sizes
Dining Room: 12x15
Living Room: 17x15
Office: 10x12
Family Room: 15x16
Kitchen: 15x16
Primary Bedroom: 14x21
Bedroom 2: 13x13
Bedroom 4: 12x10
Bedroom 5: 10x10
Dinette: 12x10
Bonus Room: 15x17
Utility Room: 10x5
Local Schools
High School: Sunlake High School-PO
Middle School: Skybrooke K-8
Elementary School: Skybrooke K-8
Listed By / Shown By
Listed By
Agency Name: EXP REALTY LLC
Agency Contact: 888-883-8509
Shown By
Agency Title: Florida Executive Realty - Property Management
Agency Phone: 813-908-8500

Estimate Your Payment
Estimated Payment
$ 2,648.48 per month $1,891.73 Principal & Interest $508.83 Property Tax $247.92 Homeowner's Insurance
16410 Ivy Lake Drive | MLS# TB8530677
This single family home located at 16410 Ivy Lake Drive, Odessa, FL 33556 is currently listed for sale with an asking price of $850,000. This property was built in 2005 and has 5 bedrooms and 3 full baths with 3526 sq. ft. Ivy Lake Drive is located in the IVY LAKE ESTATES subdivision. Search IVY LAKE ESTATES real estate on www.ferleases.com today.