
BEDS3
BATHS3 full
SQUARE FEET2,819
MLS#O6447516
STATUSActive
PROPERTY TYPEResidential - Single Family
SUBDIVISIONACREAGE
Property Description
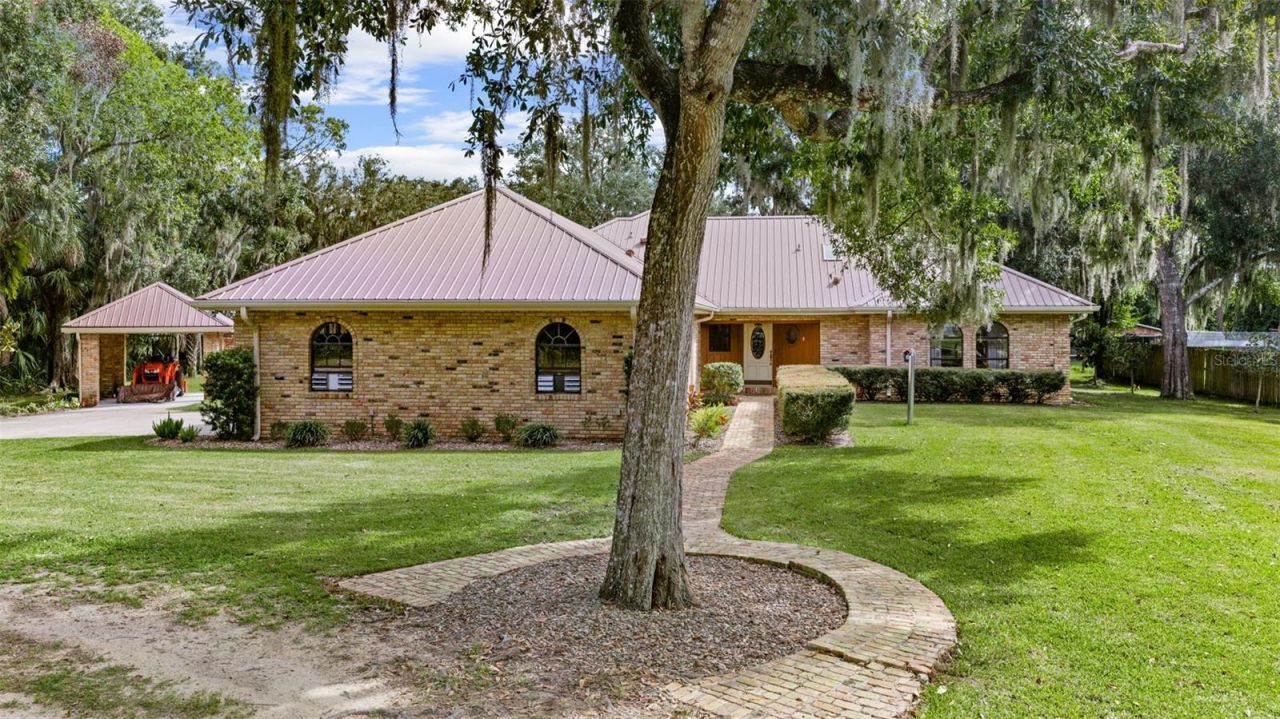
Escape to a place that truly feels like home. Nestled beneath majestic oaks on over an acre of fully fenced property, this beautiful custom-built brick home offers the space, privacy and warmth that make you want to stay awhile. Inside, the 3-bedroom, 3-bath split floor plan is filled with character, from the sunken living room and wood-burning fireplace to the enclosed, air-conditioned Florida room overlooking the peaceful conservation preserve. The spacious kitchen is truly the heart of the home, with a large island and plenty of room to gather, cook and make memories. Outside, there's space for kids to play, dogs to run, weekend projects and quiet evenings under the oaks. With NO HOA and the big things already done, including a 2017 metal roof, July 2026 HVAC and 2022 whole-home Generac, you can simply settle in and enjoy. This is more than a house. It's a place for holidays, family, laughter and memories for years to come.
Property Features
Property Type: Residential - Single Family
Cooling: Central Air
Fenced: Yes
Heating: Central, Electric
Home Style: Craftsman
Lot Size: 1.03 Acres
Roof Type: Metal
Stories: 1.0
Taxes: $5,097
Year Built: 1989
Amenities
Ceiling Fans(s)
Chair Rail
Solid Surface Counters
Solid Wood Cabinets
Split Bedroom
Vaulted Ceiling(s)
Walk-In Closet(s)
Window Treatments
Courtyard
Outdoor Shower
Private Mailbox
Private Yard
Feature Descriptions
Additional Rooms: Florida Room, Inside Utility
Appliances: Dishwasher, Electric Water Heater, Range, Refrigerator
Days on Site: 1
Directions: From 95, head west on 46, at the light take a left on N Carpenter Rd., Right onto Dairy Rd. Dairy Rd turns into Ford Rd. House will be on the right.
Exterior: Block, Brick, Concrete
Fencing: Fenced
Fireplace: Wood Burning
Fireplace Y/N: Yes
Flood Zone Code: X
Flooring: Tile, Wood
Foundation: Slab
Home Warranty Y/N: No
Listing Terms: Cash, Conventional, FHA, USDA Loan, VA Loan
Lot: Cleared
Lot Dimensions: 1.03
Number of Septics: 2
Number of Wells: 2
Other Equipment: Private Yard, Generator
Other Structures: Other, Shed(s), Workshop
Ownership: Fee Simple
Parking: Circular Driveway, Driveway, Garage Door Opener, Oversized
Parking Notes: Circular Driveway, Driveway, Garage Door Opener, Over
Patio/Porch: Enclosed, Rear Porch, Side Porch
Pets Allowed: Yes
Property Attached Y/N: No
Property Sub-Type: Single Family Residence
Sewer: Septic Tank
Showing Instructions: Supra Lock Box, Appointment Only, ShowingTime
Special Sale Provisions: None
Utilities: Cable Available, Electricity Connected, Water Connected
Vegetation: Oak Trees
Water: Well
Water Access Y/N: No
Zoning: AU
Listed By / Shown By
Listed By
Agency Name: BLUE MARLIN REAL ESTATE
Agency Contact: 321-877-2902
Shown By
Agency Title: Florida Executive Realty - Property Management
Agency Phone: 813-908-8500

Estimate Your Payment
Estimated Payment
$ 2,149.05 per month $1,524.51 Principal & Interest $424.75 Property Tax $199.79 Homeowner's Insurance
1713 Ford Road | MLS# O6447516
This single family home located at 1713 Ford Road , Mims, FL 32754 is currently listed for sale with an asking price of $685,000. This property was built in 1989 and has 3 bedrooms and 3 full baths with 2819 sq. ft. Ford Road is located in the ACREAGE subdivision. Search ACREAGE real estate on www.ferleases.com today.