
BEDS5
BATHS3 full 2 partial
SQUARE FEET3,707
MLS#TB8539683
STATUSActive
PROPERTY TYPEResidential - Single Family
SUBDIVISIONARBOR WOODS/NORTHWOOD
Property Description
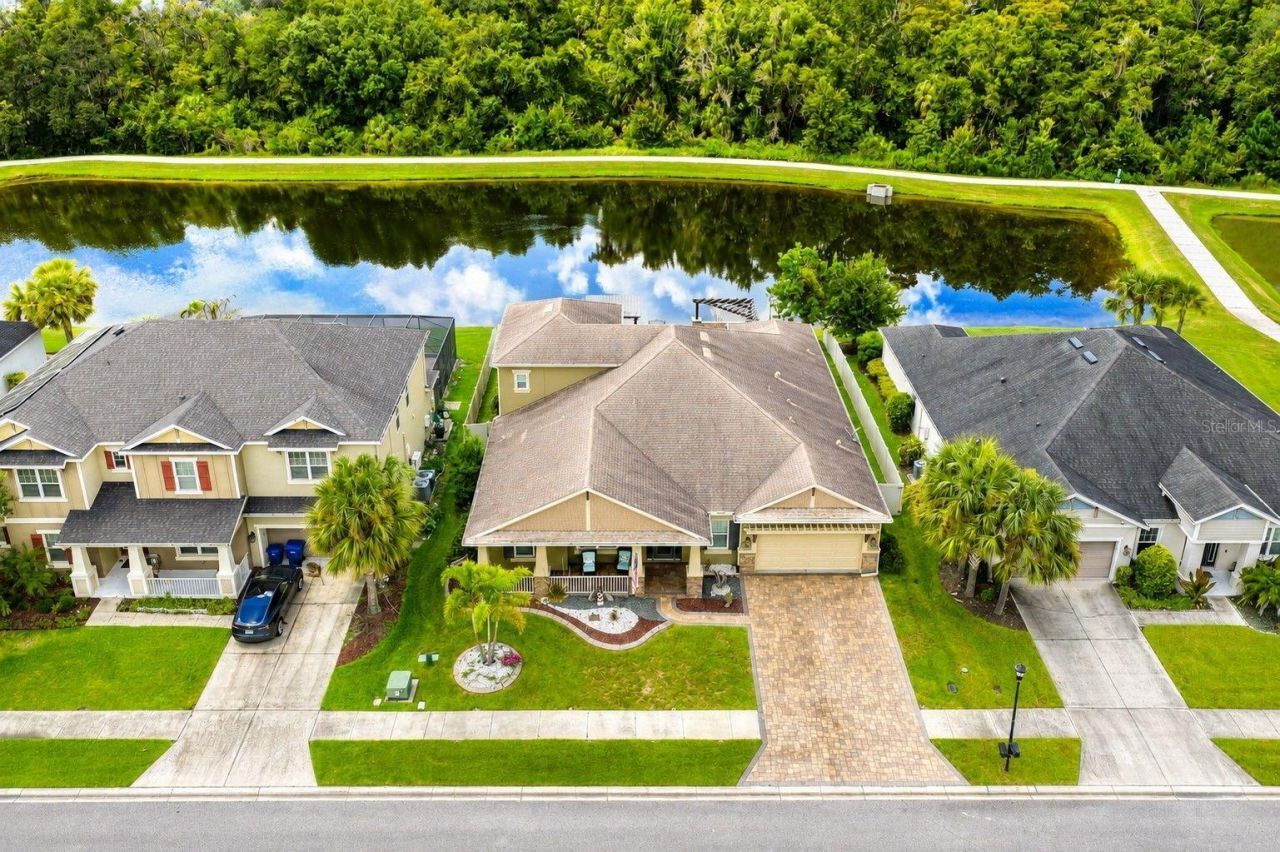
Virtually Staged. LIKE A MODEL - UPGRADES GALORE! Absolutely stunning and move-in ready, this beautifully upgraded waterfront home is located in the highly sought-after gated community of ARBOR WOODS, offering NO CDD fees, low HOA fees, scenic ponds and trails, a community pool, and playground. Perfectly positioned on a beautifully landscaped large waterfront lot along a quiet street, this exceptional two-story residence offers an impressive 3,707 sq. ft. of living space with 5 bedrooms, 3 full baths, 2 half baths, a dedicated office, huge bonus room, and oversized 3-car garage. Designed for both everyday comfort and entertaining, this home combines luxury, space, and thoughtful upgrades throughout. Step through the welcoming foyer into a bright, open floor plan featuring soaring ceilings, elegant tray ceilings, abundant natural light, and beautiful tile, luxury vinyl, and wood flooring throughout-NO CARPET! The spacious formal dining room provides the perfect setting for family gatherings and dinner parties.At the heart of the home is the spectacular chef's kitchen, beautifully designed for entertaining and everyday living. Features include gorgeous 42-inch custom cabinetry with crown molding, granite countertops, oversized center island, designer tile backsplash, upgraded stainless-steel appliances, gas range with pot filler, custom vented range hood, built-in double oven and microwave, deep stainless-steel sink, under-cabinet lighting, breakfast bar, coffee bar, walk-in pantry, and spacious casual dining area.Retreat to the luxurious owner's suite featuring elegant crown molding, a tray ceiling, custom walk-in closet, and spa-inspired ensuite bath with dual vanities, an oversized custom-tiled walk-in shower, and relaxing garden soaking tub. The 4th bedroom is currently being utilized as an incredible custom dream closet and can easily be converted back to bedroom use. Additional spacious bedrooms and beautifully appointed guest baths provide plenty of room for family and guests, while the dedicated office creates an ideal work-from-home space.The downstairs game room offers excellent flexibility and can easily function as a 5th bedroom. Upstairs, the massive bonus room features a wet bar, refrigerator, and half bath, creating the perfect space for a home theater, game room, playroom, entertainment lounge, or man cave.The expansive family room opens through sliding glass doors to an incredible private backyard oasis with stunning waterfront views. Thoughtfully designed for year-round relaxation and entertaining, the expansive paver lanai features a full outdoor kitchen, fire pit, covered seating area, open patio space, waterfront swing, and beautiful tropical landscaping. Whether enjoying your morning coffee, hosting BBQ's, or relaxing by the water at sunset, this backyard was designed to be enjoyed. Additional premium features include permanent exterior holiday lighting, surround sound, central vacuum, crown molding, tray ceilings, upgraded lighting, ceiling fans, and much more!This exceptional home offers the perfect combination of luxury, comfort, space, and resort-style Florida living in one of Wesley Chapel's most desirable communities.Conveniently located near I-75 and I-275, Tampa International Airport, Downtown Tampa, Tampa Premium Outlets, The Shops at Wiregrass, KRATE at the Grove, hospitals, schools, golf courses, shopping, dining, and entertainment. CALL US TODAY FOR A PRIVATE SHOWING!
Property Features
Property Type: Residential - Single Family
Cooling: Central Air
Garage: 3 car attached
Heating: Central, Electric
Lot Size: 0.21 Acres
Roof Type: Shingle
Stories: 2.0
Taxes: $11,109
Year Built: 2015
Amenities
Ceiling Fans(s)
Crown Molding
Eat-in Kitchen
High Ceilings
Open Floorplan
Primary Bedroom Main Floor
Stone Counters
Thermostat
Tray Ceiling(s)
Walk-In Closet(s)
Wet Bar
Window Treatments
Fire Pit
French Doors
Lighting
Outdoor Kitchen
Private Yard
Sidewalk
Sliding Doors
Feature Descriptions
Additional Rooms: Bonus Room, Family Room, Formal Dining Room Separate, Loft
Appliances: Bar Fridge, Built-In Oven, Cooktop, Dishwasher, Disposal, Microwave, Range Hood, Refrigerator
Association Amenities: Gated
Community Features: Deed Restrictions, Gated Community - No Guard, Park, Playground, Pool, Sidewalks
Directions: I-75; Exit to FL-65 East. Right onto Northwood Palms Blvd. Right to Evergreen Chase Drive. Right to Carolina Aster Drive. Right to Virginia Willow Dr.
Exterior: Block, Stucco
Flood Zone Code: X
Flooring: Laminate, Luxury Vinyl, Tile, Wood
Foundation: Slab
Frontage Pond: 75
HOA Fee: 399/ Quarterly
HOA Y/N: Yes
Home Warranty Y/N: No
Listing Terms: Cash, Conventional, FHA, VA Loan
Lot: Conservation Area, Oversized Lot, Sidewalk
Lot Dimensions: 0.21
Other Equipment: Fire Pit, Private Yard
Other Structures: Outdoor Kitchen
Ownership: Fee Simple
Parking: Tandem
Parking Notes: Tandem
Patio/Porch: Covered, Front Porch, Patio, Rear Porch
Pets Allowed: Yes
Pets Restrictions: CONTACT HOA FOR ALL RESTRICTIONS
Property Attached Y/N: No
Property Sub-Type: Single Family Residence
Sewer: Public Sewer
Showing Instructions: Supra Lock Box, See Remarks, ShowingTime
Special Sale Provisions: None
Utilities: Natural Gas Connected, Public
Vegetation: Trees/Landscaped
Water: Public
Water Access Y/N: No
Waterfront Features: Pond
Water View: Pond
Zoning: MPUD
Local Schools
High School: Wiregrass Ranch High-PO
Middle School: John Long Middle-PO
Elementary School: Denham Oaks Elementary-PO
Listed By / Shown By
Listed By
Agency Name: SIGNATURE REALTY ASSOCIATES
Agency Contact: 813-689-3115
Shown By
Agency Title: Florida Executive Realty - Property Management
Agency Phone: 813-908-8500

Estimate Your Payment
Estimated Payment
$ 3,065.15 per month $1,891.51 Principal & Interest $925.75 Property Tax $247.89 Homeowner's Insurance
1737 Virginia Willow Drive | MLS# TB8539683
This single family home located at 1737 Virginia Willow Drive , Wesley Chapel, FL 33544 is currently listed for sale with an asking price of $849,900. This property was built in 2015 and has 5 bedrooms and 3 full and 2 partial baths with 3707 sq. ft. Virginia Willow Drive is located in the ARBOR WOODS/NORTHWOOD subdivision. Search ARBOR WOODS/NORTHWOOD real estate on www.ferleases.com today.