
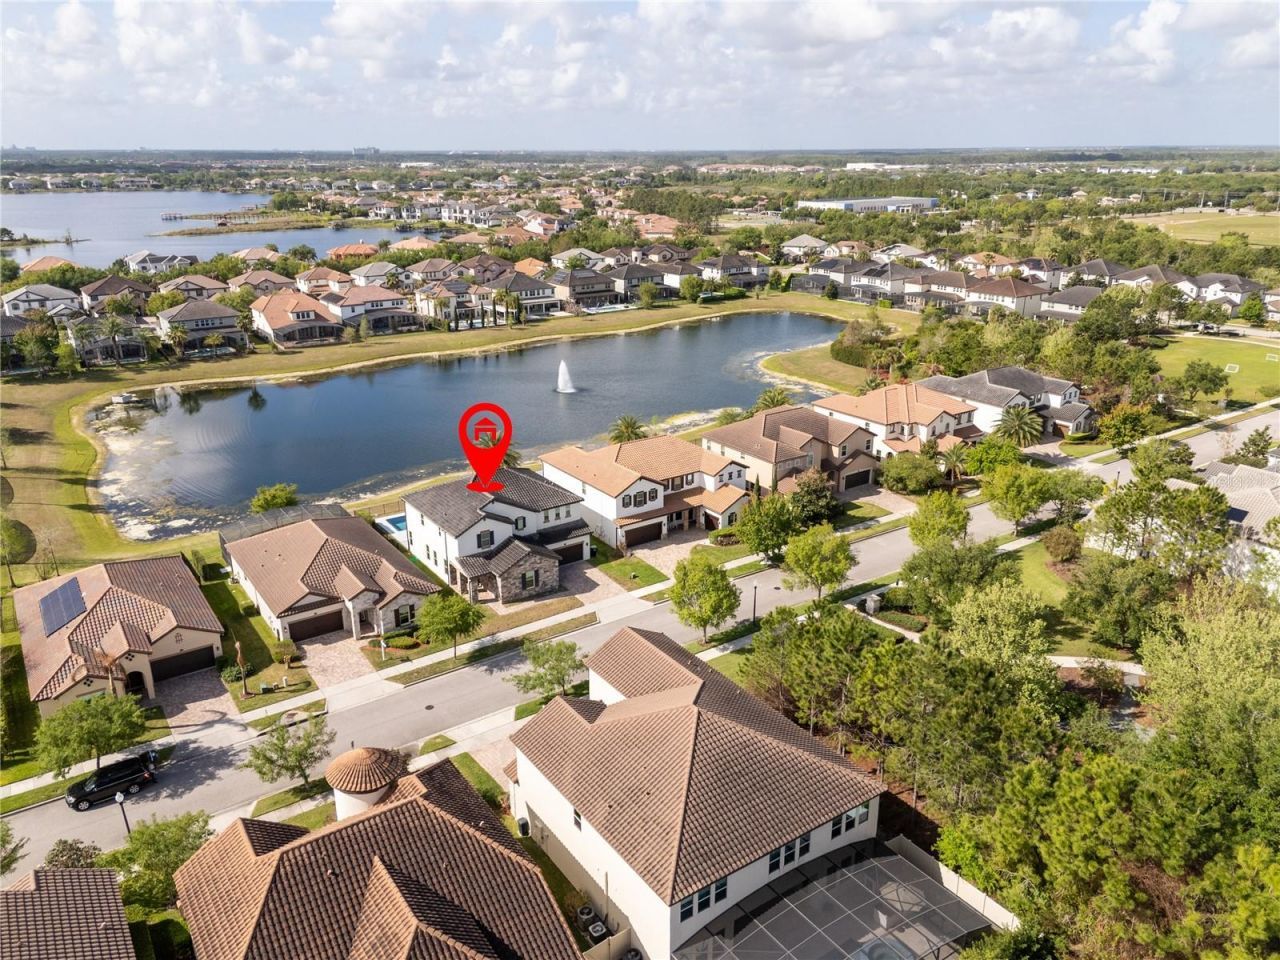
BEDS5
BATHS4 full
SQUARE FEET3,656
MLS#O6433513
STATUSActive
PROPERTY TYPEResidential - Single Family
SUBDIVISIONENCLAVE
Property Description
An exceptional residence where refined design and effortless living converge. Meticulously remodeled throughout, the home welcomes you with bespoke modern woodwork gracing the foyer, living room, bedrooms, and loft - a testament to artisan-level craftsmanship rarely found at any price point. The loft has been reimagined as a private cinema, complete with a high-resolution projector, integrated ceiling speaker system, and commanding 120-inch screen, delivering a true theater experience within the comfort of home. Beyond the interiors, the residence reveals its most captivating feature: an infinity-edge pool that appears to dissolve into the tranquil lake beyond, framed each evening by the Disney Magic Kingdom fireworks illuminating the horizon - a nightly spectacle reserved for a fortunate few. Offered FULLY FURNISHED with curated modern pieces, the home transitions seamlessly to its next owner. A three-car garage, perimeter security camera system, and smart lock entry complete the offering, balancing sophistication with modern convenience. A rare opportunity to acquire a turnkey residence of this caliber - private showings available by appointment.
Property Features
Property Type: Residential - Single Family
Cooling: Central Air, Attic Fan
Garage: 3 car attached
Heating: Central, Electric
Lot Size: 0.17 Acres
Roof Type: Tile
Stories: 2.0
Taxes: $9,173
Year Built: 2014
Amenities
Crown Molding
Dry Bar
Eat-in Kitchen
High Ceilings
In Wall Pest System
Kitchen/Family Room Combo
Living Room/Dining Room Combo
Open Floorplan
PrimaryBedroom Upstairs
Solid Surface Counters
Solid Wood Cabinets
Stone Counters
Thermostat
Walk-In Closet(s)
Window Treatments
Lighting
Private Entrance
Private Mailbox
Rain Gutters
Feature Descriptions
Appliances: Built-In Oven, Convection Oven, Cooktop, Dishwasher, Disposal, Dryer, Electric Water Heater, Exhaust Fan, Freezer, Ice Maker, Microwave, Range, Range Hood, Refrigerator, Washer, Wine Refrigerator
Community Features: Street Lights
Days on Site: 4
Directions: From Winter Garden-Vineland Rd (CR 535), turn onto Chase Rd. Turn left into the Enclave at Windermere Landing, right onto Ingrid Dr, then left onto Black Rail St. Home is on the left
Exterior: Stucco
Fireplace: Insert, Non Wood Burning
Fireplace Y/N: Yes
Flood Zone Code: X
Flooring: Tile, Vinyl, Wood
Foundation: Concrete Perimeter
HOA Fee: 500/ Quarterly
HOA Y/N: Yes
Home Warranty Y/N: No
Lot Dimensions: 0.17
Other Equipment: Private Entrance
Ownership: Fee Simple
Pets Allowed: Yes
Pool: Heated, In Ground, Infinity, Lighting
Property Attached Y/N: No
Property Sub-Type: Single Family Residence
Sewer: Public Sewer
Showing Instructions: 24 Hour Notice, Appointment Only, Call Listing Agent, No Lockbox
Special Sale Provisions: None
Swimming Pool: Yes
Utilities: Cable Connected, Electricity Connected, Phone Available, Public, Sewer Connected, Sprinkler Meter, Water Connected
Water: Public
Water Access Y/N: No
Zoning: P-D
Listed By / Shown By
Listed By
Agency Name: CHARLES RUTENBERG REALTY ORLANDO
Agency Contact: 407-622-2122
Shown By
Agency Title: Florida Executive Realty - Property Management
Agency Phone: 813-908-8500

Estimate Your Payment
Estimated Payment
$ 4,540.27 per month $3,338.35 Principal & Interest $764.42 Property Tax $437.50 Homeowner's Insurance
17526 Black Rail Street | MLS# O6433513
This single family home located at 17526 Black Rail Street, Windermere, FL 34786 is currently listed for sale with an asking price of $1,500,000. This property was built in 2014 and has 5 bedrooms and 4 full baths with 3656 sq. ft. Black Rail Street is located in the ENCLAVE subdivision. Search ENCLAVE real estate on www.ferleases.com today.