
BEDS3
BATHS2 full 1 partial
SQUARE FEET2,309
MLS#A4708770
STATUSActive
PROPERTY TYPEResidential - Single Family
SUBDIVISIONPALM GROVE AT LAKEWOOD RANCH
Property Description
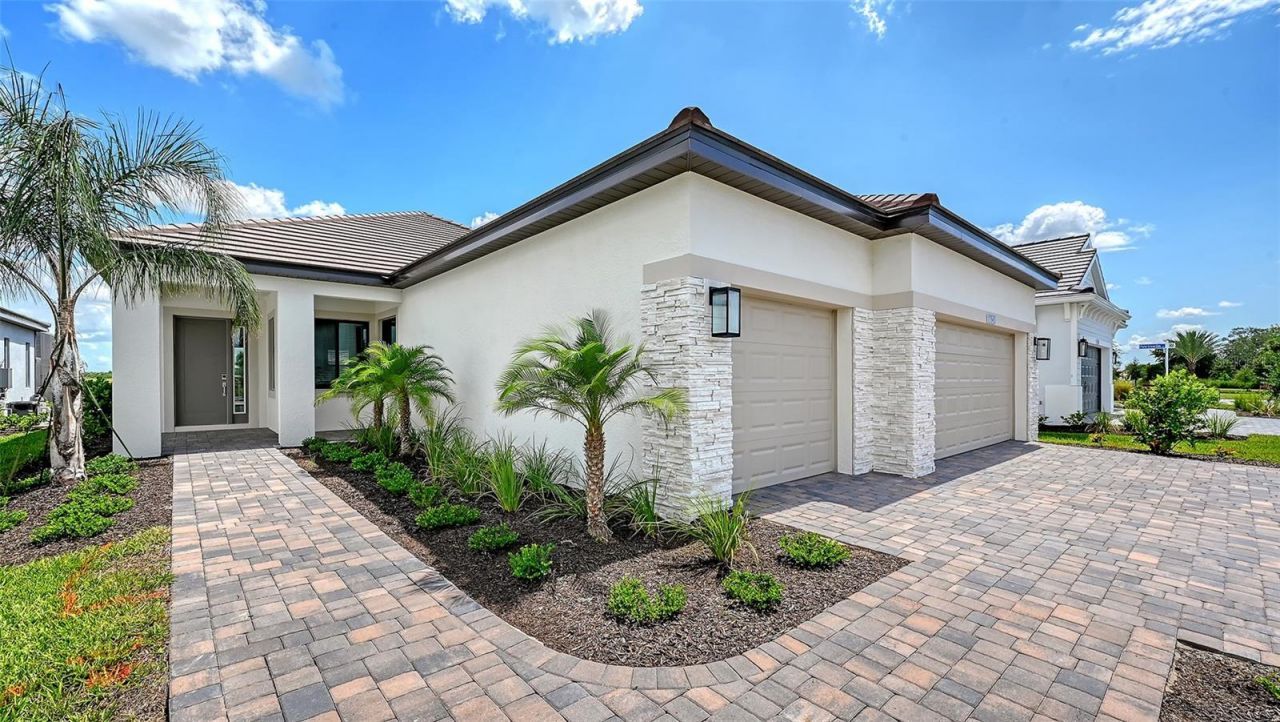
The Bright Meadow 2 by Neal Communities offers a thoughtfully designed layout with features that enhance both everyday living and entertaining. A welcoming foyer opens to the spacious great room, highlighted by a recessed ceiling and beautiful water views. The open kitchen is designed for both style and function, featuring a gracefully curved island, breakfast nook, and large walk-in pantry. French doors from the great room provide a private connection to the den, while glass pocket sliders extend the living space to the covered lanai, heated pool and spa, creating an ideal setting for outdoor relaxation.A conveniently located pool bath with direct lanai access adds to the home's functionality. The private owner's suite features a recessed ceiling, two walk-in closets, and a well-appointed bath with dual sinks, a walk-in shower, and private water closet. Two secondary bedrooms, each with a walk-in closet, share easy access to the secondary bath. Tile flooring throughout the home provides a cohesive, stylish finish and effortless maintenance.
Property Features
Property Type: Residential - Single Family
Cooling: Central Air
Heating: Central, Heat Pump
Home Style: Mid-Century Modern
Lot Size: 0.19 Acres
Roof Type: Concrete, Tile
Stories: 1.0
Taxes: $224
Year Built: 2026
Amenities
Eat-in Kitchen
High Ceilings
Open Floorplan
Smart Home
Stone Counters
Thermostat
Tray Ceiling(s)
Walk-In Closet(s)
Window Treatments
Sidewalk
Feature Descriptions
Appliances: Dishwasher, Disposal, Gas Water Heater, Microwave, Range, Refrigerator
Association Amenities: Clubhouse, Fitness Center, Gated, Park, Pickleball Court(s), Playground, Pool, Recreation Facilities, Shuffleboard Court
Builder: Neal Communities
Community Features: Association Recreation - Owned, Clubhouse, Deed Restrictions, Dog Park, Fitness Center, Gated Community - No Guard, Park, Playground, Pool, Sidewalks, Street Lights
Directions: From I-75: Take Exit 220 to FL-64 E heading East. Stay on FL-64 E about 7 to 8 miles and Palm Grove will be on the left. Follow signs to sales center.
Exterior: Block, Stucco
Flood Zone Code: X
Flooring: Tile
Foundation: Slab
Garage Dimensions: 30x20
HOA Fee: 1263/ Quarterly
HOA Y/N: Yes
Home Warranty Y/N: Yes
Listing Terms: Cash, Conventional, FHA, VA Loan
Lot Dimensions: 0.19
Model: Bright Meadow 2
Other Equipment: Irrigation Equipment
Ownership: Fee Simple
Pets Allowed: Yes
Pets Restrictions: Reasonable number of domestic pets
Pool: In Ground, Child Safety Fence, Heated, Screen Enclosure
Property Attached Y/N: No
Property Sub-Type: Single Family Residence
Sewer: Public Sewer
Showing Instructions: Contact Call Center, ShowingTime
Spa: Heated, In Ground
Special Sale Provisions: None
Swimming Pool: Yes
Utilities: Electricity Connected, Fire Hydrant, Natural Gas Connected, Public, Sewer Connected, Sprinkler Recycled, Underground Utilities, Water Connected
Water: Public
Water Access Y/N: No
Water View: Pond
Windows: Blinds, Storm Window(s), Window Treatments
Zoning: PD-R
Room Sizes
Great Room: 17x22.8
Kitchen: 12.2x17.2
Primary Bedroom: 15.1x15.1
Listed By / Shown By
Listed By
Agency Name: NEAL COMMUNITIES REALTY, INC.
Agency Contact: 941-328-1111
Shown By
Agency Title: Florida Executive Realty - Property Management
Agency Phone: 813-908-8500

Estimate Your Payment
Estimated Payment
$ 2,032.43 per month $1,780.43 Principal & Interest $18.67 Property Tax $233.33 Homeowner's Insurance
17645 Meandering Palms Crossing | MLS# A4708770
This single family home located at 17645 Meandering Palms Crossing , Bradenton, FL 34212 is currently listed for sale with an asking price of $799,990. This property was built in 2026 and has 3 bedrooms and 2 full and 1 partial baths with 2309 sq. ft. Meandering Palms Crossing is located in the PALM GROVE AT LAKEWOOD RANCH subdivision. Search PALM GROVE AT LAKEWOOD RANCH real estate on www.ferleases.com today.