
BEDS2
BATHS2 full
SQUARE FEET1,450
MLS#A4706570
STATUSActive
PROPERTY TYPEResidential - Condominium
SUBDIVISIONISLANDWALK/WEST VLGS
Property Description
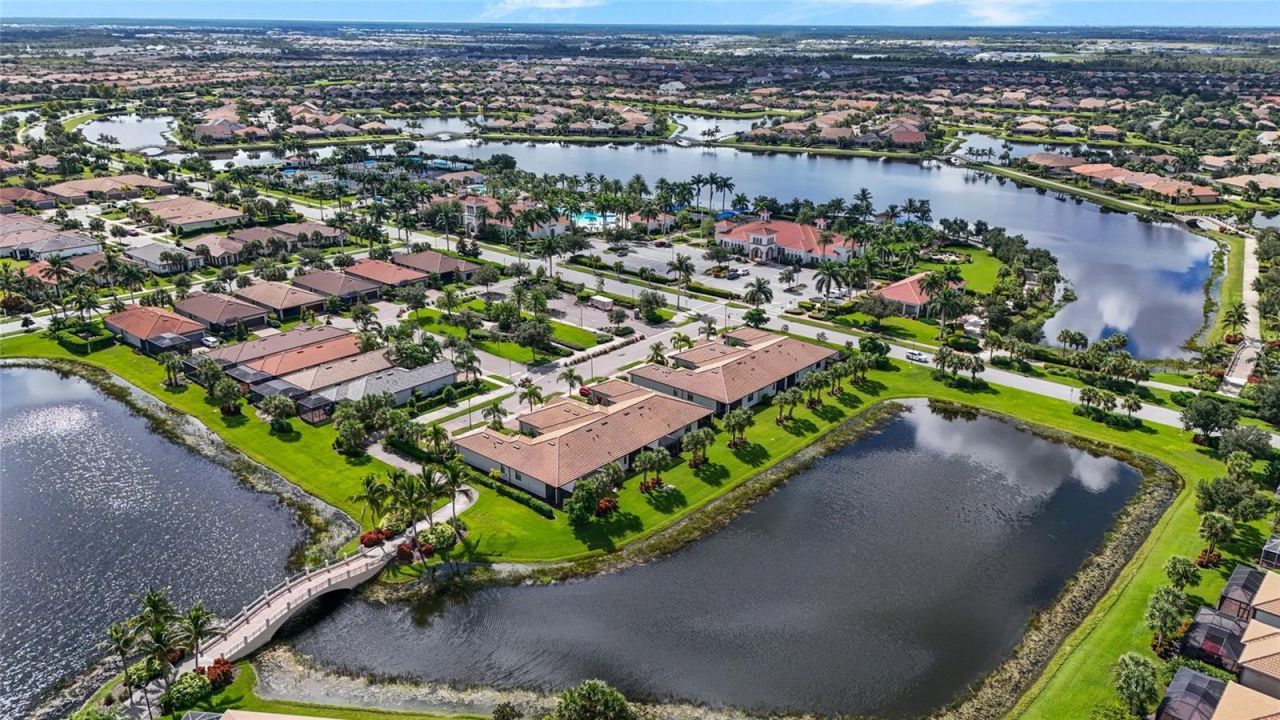
Lake views, a den, and a five-minute stroll to everything IslandWalk has to offer. This former model villa sits right on the water with 2 bedrooms, 2 baths, a flexible den, and an attached 2-car garage. Inside you'll find tile through the main living areas, carpet in the bedrooms, and a kitchen that actually has room for your stuff: granite counters, wood cabinetry with extra cabinets added, and a double pantry. Hurricane impact windows and doors throughout add peace of mind when storm season rolls around. Out back, the lanai looks right over the lake, the kind of spot where morning coffee turns into an hour of watching the herons. And the location inside the community is hard to beat. You're steps from two resort-style pools, two clubhouses, the fitness center, tennis, 12 pickleball courts, the dog park, and miles of walking and nature trails. Low-maintenance villa living in the heart of the West Villages, close to Wellen Park dining and shopping and a short drive to Gulf beaches. Schedule your private showing today.
Property Features
Property Type: Residential - Condominium
Cooling: Central Air
Garage: 2 car attached
Heating: Central
Lot Size: 0.09 Acres
Roof Type: Tile
Stories: 1.0
Taxes: $5,958
Year Built: 2017
Amenities
Ceiling Fans(s)
Open Floorplan
Primary Bedroom Main Floor
Walk-In Closet(s)
Feature Descriptions
Additional Rooms: Den/Library/Office
Appliances: Dishwasher, Dryer, Range, Refrigerator, Washer
Association Amenities: Clubhouse, Fitness Center, Gated, Pickleball Court(s), Pool, Spa/Hot Tub, Tennis Court(s)
Community Features: Clubhouse, Community Mailbox, Deed Restrictions, Dog Park, Fitness Center, Gated Community - Guard, Golf Carts OK, Irrigation-Reclaimed Water, Playground, Pool, Sidewalks, Tennis Court(s)
Days on Site: 57
Directions: From I75 take N. River Rd S. Turn right on Rte 41. Turn left on Corradino Blvd. Turn right on Tantino Dr. Turn right on Sarafina St and home is on the left.
Exterior: Block, Stucco
Flood Zone Code: X
Flooring: Carpet, Tile
Foundation: Slab
HOA Fee: 1119/ Quarterly
HOA Y/N: Yes
Home Warranty Y/N: No
Hot Tub: Yes
Lot Dimensions: 0.09
Ownership: Fee Simple
Patio/Porch: Covered, Patio, Rear Porch, Screened
Pets Allowed: Cats OK, Dogs OK, Yes
Pets Restrictions: All community information must be verified by the buyer.
Property Attached Y/N: Yes
Property Sub-Type: Villa
Sewer: Public Sewer
Showing Instructions: Appointment Only, ShowingTime
Special Sale Provisions: None
Utilities: Electricity Connected, Water Connected
Water: Public
Water Access Y/N: No
Water View: Pond
Windows: Blinds
Zoning: V
Room Sizes
Bonus Room: 12x11
Kitchen: 11x14
Dining Room: 13x9
Living Room: 15x19
Laundry: 6x3
Primary Bedroom: 13x14
Primary Bathroom: 5x13
Bedroom 2: 12x12
Bathroom 2: 8x7
Balcony/Porch/Lanai: 18x19
Local Schools
High School: Venice Senior High
Middle School: Venice Area Middle
Elementary School: Taylor Ranch Elementary
Listed By / Shown By
Listed By
Agency Name: KW COASTAL LIVING III
Agency Contact: murraycoleman@kw.com
Shown By
Agency Title: Florida Executive Realty - Property Management
Agency Phone: 813-908-8500

Estimate Your Payment
Estimated Payment
$ 1,475.70 per month $865.75 Principal & Interest $496.50 Property Tax $113.46 Homeowner's Insurance
19241 Serafina Street | MLS# A4706570
This condo located at 19241 Serafina Street, Venice, FL 34293 is currently listed for sale with an asking price of $389,000. This property was built in 2017 and has 2 bedrooms and 2 full baths with 1450 sq. ft. Serafina Street is located in the ISLANDWALK/WEST VLGS subdivision. Search ISLANDWALK/WEST VLGS real estate on www.ferleases.com today.