
BEDS4
BATHS2 full 1 partial
SQUARE FEET1,986
MLS#O6434199
STATUSActive
PROPERTY TYPEResidential - Single Family
SUBDIVISIONHAMILTON BLUFF
Property Description
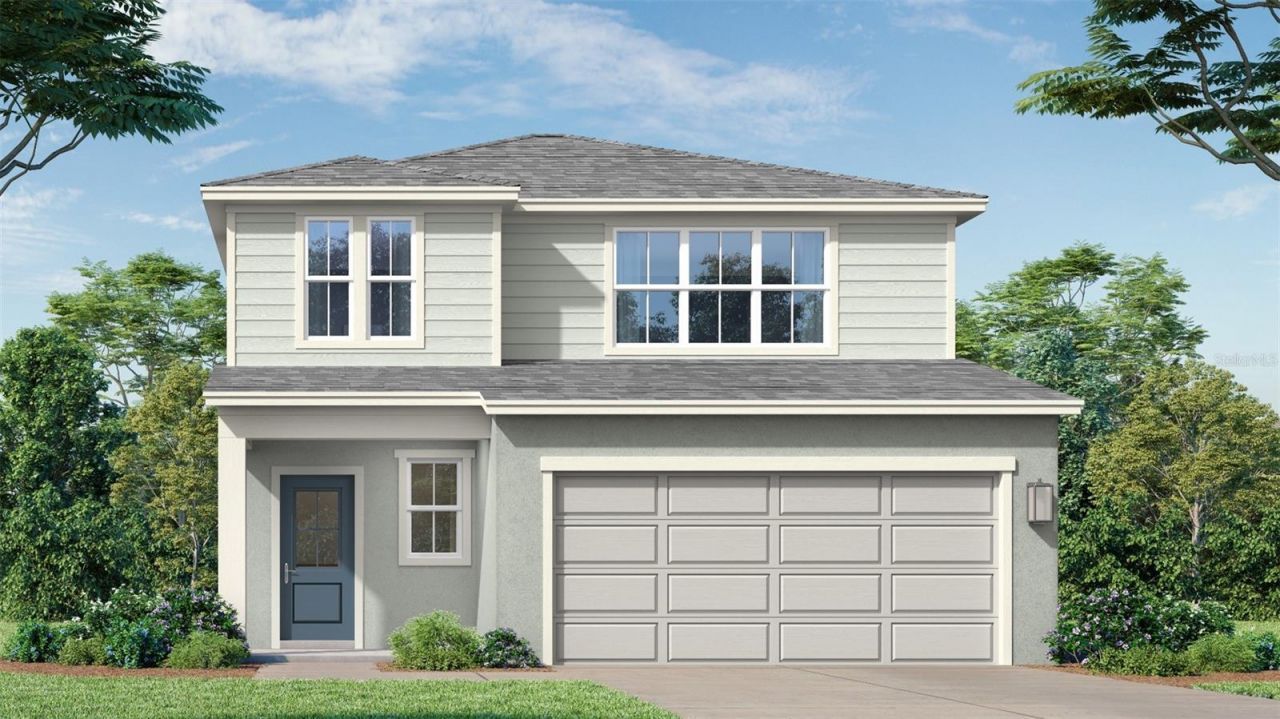
Under Construction. Welcome to the Jupiter, a beautifully designed two-story home offering 4 bedrooms, 2.5 bathrooms, an oversized loft, and a 2-car garage. Featuring a charming Traditional elevation and a prime location, this home combines style, comfort, and convenience. Inside you'll find a dramatic two-story foyer and an open-concept layout perfect for everyday living and entertaining. The kitchen showcases bright cabinetry, granite countertops, a large center island, and overlooks the dining and gathering areas. Three additional bedrooms and an oversized loft provide flexible space for a media room, home office, or second living area. Enjoy outdoor living on the covered lanai, while taking advantage of being just a short distance from the community pool and amenities. Tile flooring throughout the main living and wet areas. This thoughtfully designed home offers modern finishes, spacious living areas, and an exceptional location within the community. Schedule your private tour today!
Property Features
Property Type: Residential - Single Family
Cooling: Central Air
Garage: 2 car attached
Heating: Central, Electric, Heat Pump
Home Style: Traditional
Lot Size: 0.12 Acres
Roof Type: Shingle
Stories: 2.0
Taxes: $3,314
Year Built: 2026
Amenities
Eat-in Kitchen
High Ceilings
In Wall Pest System
Open Floorplan
Primary Bedroom Main Floor
Solid Wood Cabinets
Stone Counters
Thermostat
Walk-In Closet(s)
Window Treatments
Lighting
Sidewalk
Feature Descriptions
Appliances: Dishwasher, Disposal, Electric Water Heater, Microwave, Range
Association Amenities: Clubhouse, Park, Pool
Builder: DRB Homes
Community Features: Clubhouse, Community Mailbox, Dog Park, Park, Pool, Sidewalks
Days on Site: 1
Directions: Get on I-4 W from your location in Orlando (heading toward Tampa), Stay on I-4 W for about 25â??30 miles, take Exit 55 for US-27 S toward Haines City / Clermont, merge onto US-27 S and continue for about 7â??8 miles, turn left onto Davenport Blvd / E Hinso
Energy Efficient: Appliances, HVAC, Insulation, Windows
Exterior: Stucco, Frame
Flood Zone Code: X
Flooring: Carpet, Luxury Vinyl, Tile
Foundation: Slab
HOA Fee: 52/ Monthly
HOA Y/N: Yes
Home Warranty Y/N: Yes
Listing Terms: Cash, Conventional, FHA, VA Loan
Lot: Cleared, City Limits, Landscaped, Sidewalk, Paved
Lot Dimensions: 0.12
Model: Jupiter
Other Equipment: Irrigation Equipment
Ownership: Fee Simple
Parking: Driveway
Parking Notes: Driveway
Pets Allowed: Breed Restrictions, Yes
Pets Restrictions: Breed Restrictions
Property Attached Y/N: No
Property Sub-Type: Single Family Residence
Security: Smoke Detector(s)
Sewer: Public Sewer
Showing Instructions: Appointment Only, See Remarks, ShowingTime
Special Sale Provisions: None
Utilities: BB/HS Internet Available, Electricity Connected, Public, Sewer Connected, Underground Utilities, Water Connected
Vegetation: Trees/Landscaped
Water: Public
Water Access Y/N: No
Windows: Double Pane Windows, Low-Emissivity Windows
Zoning: RES
Room Sizes
Primary Bedroom: 13x14
Bedroom 2: 11x7
Bedroom 3: 11x10
Loft: 8x13
Bedroom 4: 10x11
Local Schools
High School: Haines City Senior High
Middle School: Lake Marion Creek Middle
Elementary School: Alta Vista Elem
Listed By / Shown By
Listed By
Agency Name: DRB GROUP REALTY, LLC
Agency Contact: 407-270-2747
Shown By
Agency Title: Florida Executive Realty - Property Management
Agency Phone: 813-908-8500

Estimate Your Payment
Estimated Payment
$ 1,128.90 per month $753.93 Principal & Interest $276.17 Property Tax $98.81 Homeowner's Insurance
1964 Diamond Head Circle | MLS# O6434199
This single family home located at 1964 Diamond Head Circle , Lake Hamilton, FL 33851 is currently listed for sale with an asking price of $338,760. This property was built in 2026 and has 4 bedrooms and 2 full and 1 partial baths with 1986 sq. ft. Diamond Head Circle is located in the HAMILTON BLUFF subdivision. Search HAMILTON BLUFF real estate on www.ferleases.com today.