
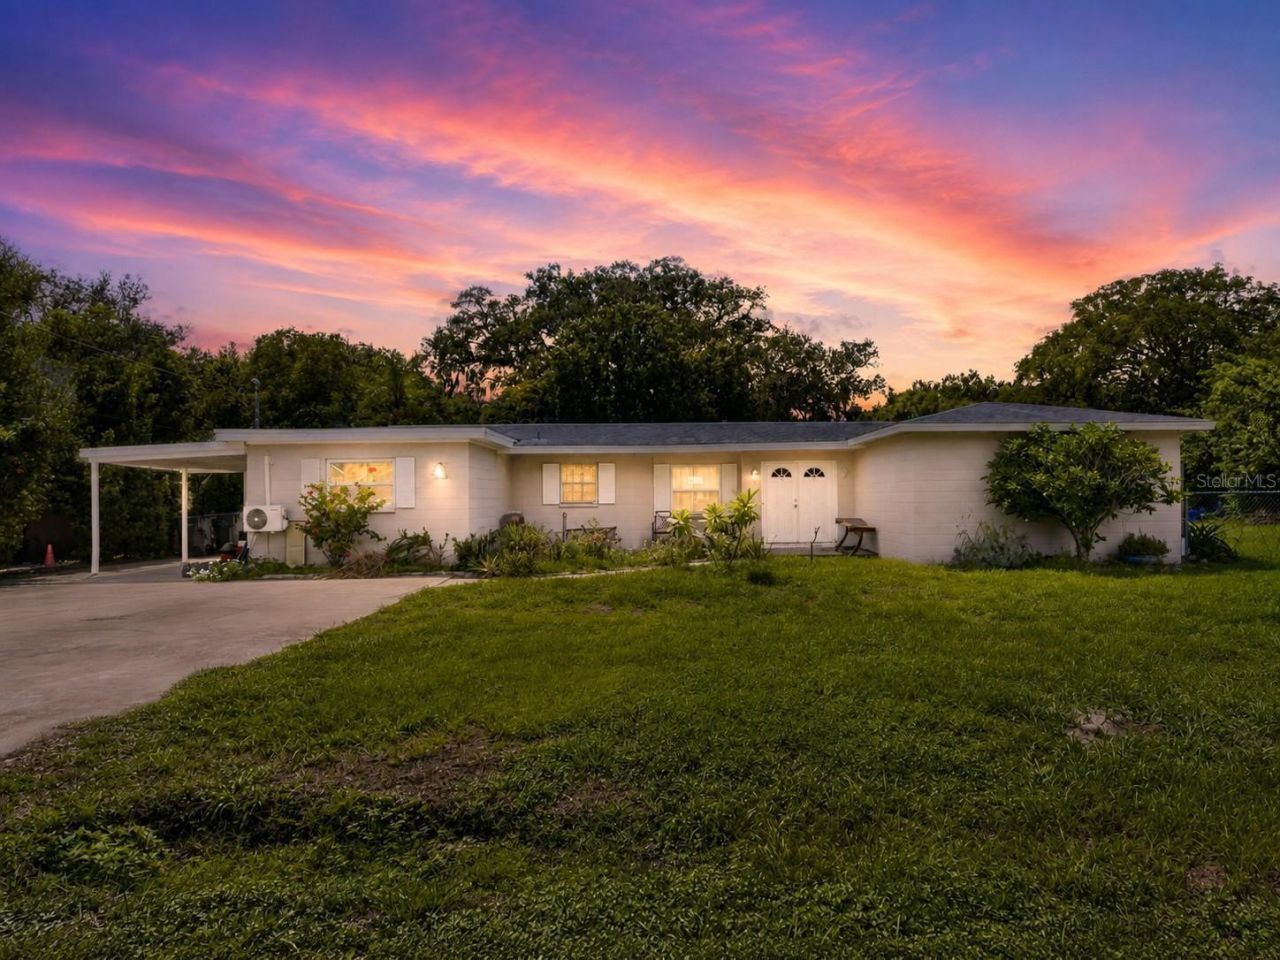
BEDS3
BATHS2 full
SQUARE FEET1,725
MLS#TB8539056
STATUSActive
PROPERTY TYPEResidential - Single Family
SUBDIVISIONBLUE & RED
Property Description
This three-bedroom, two-bath ranch home is ready for new owners and offers an excellent opportunity for buyers looking to add their own personal touches with some TLC. The home features a nice, open floor plan that provides a comfortable and inviting living space. With no HOA and no deed restrictions, this property offers added flexibility and appeal. Whether you're a first-time homebuyer, looking for a great investment, or searching for a home you can make your own, this property is worth a look.
Property Features
Property Type: Residential - Single Family
Cooling: Central Air
Heating: Central
Home Style: Ranch
Lot Size: 0.26 Acres
Roof Type: Shingle
Stories: 1.0
Taxes: $2,540
Year Built: 1964
Amenities
Ceiling Fans(s)
Primary Bedroom Main Floor
None
Feature Descriptions
Appliances: Microwave, Range, Refrigerator
Days on Site: 4
Directions: Shell Point Road East to South of 9th St NE. Home is on the right.
Exterior: Block
Flood Zone Code: AE
Flooring: Laminate, Tile
Foundation: Slab
Home Warranty Y/N: No
Listing Terms: Cash, Conventional
Lot: FloodZone, In County, Level
Lot Dimensions: 0.26
Other Equipment: None
Ownership: Fee Simple
Property Attached Y/N: No
Property Sub-Type: Single Family Residence
Sewer: Public Sewer
Showing Instructions: Combination Lock Box
Special Sale Provisions: None
Utilities: Electricity Connected, Sewer Connected
Water: Public
Water Access Y/N: No
Zoning: RDC-12
Room Sizes
Living Room: 20x20
Kitchen: 9x10
Bedroom 3: 14x19
Primary Bedroom: 12x15
Bedroom 2: 10x15
Listed By / Shown By
Listed By
Agency Name: RE/MAX BAYSIDE REALTY LLC
Agency Contact: 813-938-1781
Shown By
Agency Title: Florida Executive Realty - Property Management
Agency Phone: 813-908-8500

Estimate Your Payment
Estimated Payment
$ 929.08 per month $634.29 Principal & Interest $211.67 Property Tax $83.13 Homeowner's Insurance
202 9th Street Ne | MLS# TB8539056
This single family home located at 202 9th Street Ne, Ruskin, FL 33570 is currently listed for sale with an asking price of $285,000. This property was built in 1964 and has 3 bedrooms and 2 full baths with 1725 sq. ft. 9th Street Ne is located in the BLUE & RED subdivision. Search BLUE & RED real estate on www.ferleases.com today.