
BEDS3
BATHS2 full
SQUARE FEET1,751
MLS#TB8537740
STATUSActive
PROPERTY TYPEResidential - Single Family
SUBDIVISIONPATTY ANN ACRES
Property Description
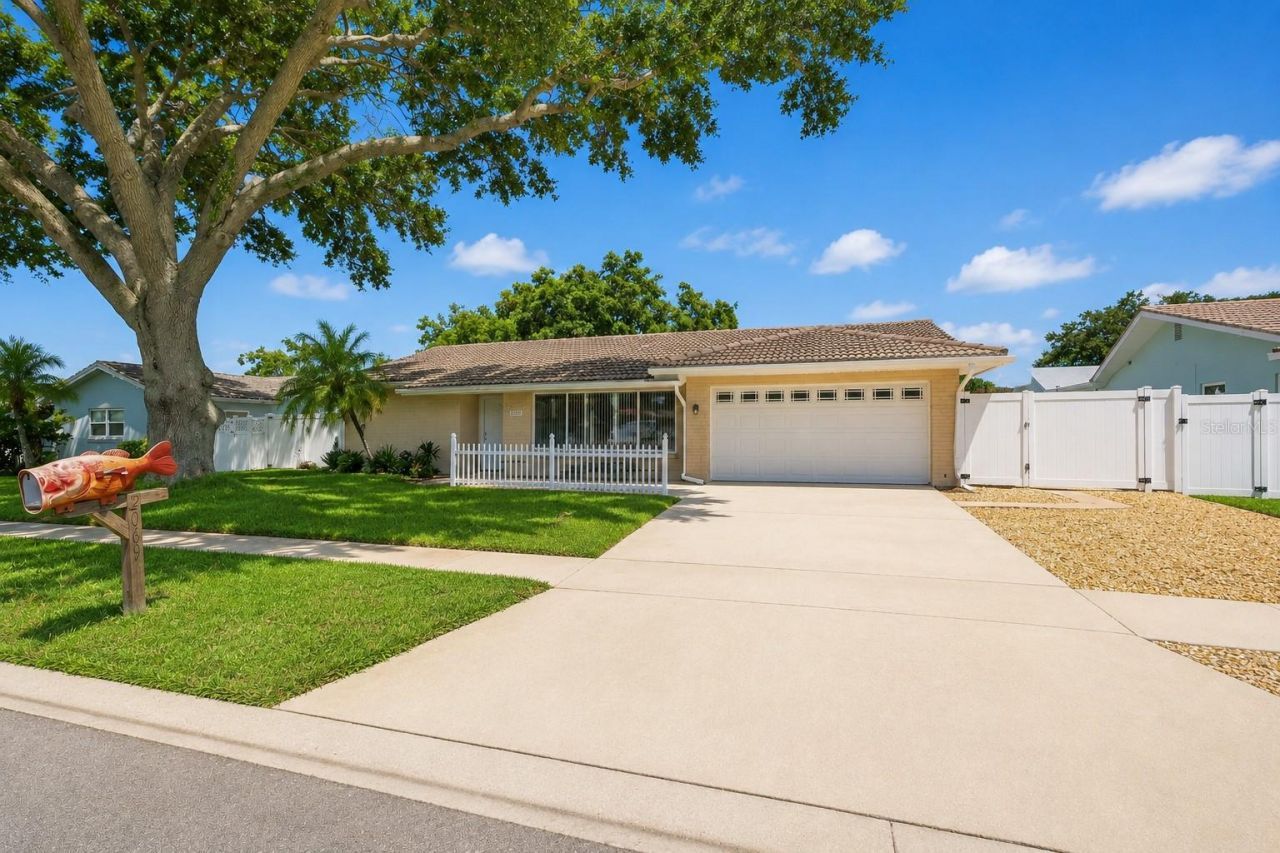
Virtually Staged. Welcome to Patty Ann Acres in the heart of Palm Harbor! This 3-bedroom, 2-bath home offers a flexible floor plan with a spacious bonus room, private pool, and 2-car garage. A newly pavered front patio creates an inviting entrance and additional outdoor space to enjoy.Inside, the home offers multiple living areas and plenty of flexibility for everyday life. The bonus room provides valuable additional space for a home office, Florida room, playroom, fitness area, or second living room. The kitchen features ample cabinetry and connects conveniently to the main living and dining areas. Ceiling fans in all bedrooms. Step outside to your private backyard pool, with plenty of surrounding deck space for lounging, grilling, and entertaining. The NEWLY fenced backyard adds privacy and room to enjoy the Florida lifestyle year-round.Located in established Patty Ann Acres, this home puts you close to everything that makes Palm Harbor such a sought-after place to live-including downtown Palm Harbor, Dunedin, shopping, dining, parks, and the Gulf beaches.
Property Features
Property Type: Residential - Single Family
Cooling: Central Air
Fenced: Yes
Garage: 2 car attached
Heating: Central
Home Style: Florida
Lot Size: 0.19 Acres
Roof Type: Tile
Stories: 1.0
Taxes: $1,917
Year Built: 1980
Amenities
Built-in Features
Ceiling Fans(s)
Crown Molding
Eat-in Kitchen
Kitchen/Family Room Combo
Open Floorplan
Split Bedroom
Window Treatments
Rain Gutters
Sliding Doors
Feature Descriptions
Additional Rooms: Attic, Bonus Room, Great Room, Inside Utility
Appliances: Dishwasher, Disposal, Dryer, Electric Water Heater, Microwave, Range, Refrigerator, Washer
Community Features: Deed Restrictions, Street Lights
Days on Site: 7
Directions: North on belcher, left on kingfisher, house is on right
Exterior: Block, Stucco
Fencing: Fenced
Flood Zone Code: X
Flooring: Ceramic Tile, Laminate
Foundation: Slab
HOA Fee: 90/ Annually
HOA Y/N: Yes
Home Warranty Y/N: No
Listing Terms: Assumable, Cash, Conventional, VA Loan
Lot: City Limits, Near Public Transit, Sidewalk, Paved
Lot Dimensions: 0.19
Other Equipment: Irrigation Equipment
Ownership: Fee Simple
Parking: Garage Door Opener, Garage Faces Rear, Garage Faces Side, On Street, Parking Pad
Parking Notes: Garage Door Opener, Garage Faces Rear, Garage Faces
Pets Allowed: Yes
Pool: Gunite, In Ground
Property Attached Y/N: No
Property Sub-Type: Single Family Residence
Security: Smoke Detector(s)
Sewer: Public Sewer
Showing Instructions: ShowingTime
Special Sale Provisions: None
Swimming Pool: Yes
Utilities: BB/HS Internet Available, Cable Available, Electricity Connected, Public, Sprinkler Recycled
Vegetation: Mature Landscaping, Trees/Landscaped
Water: None
Water Access Y/N: No
Windows: Blinds, Rods, Window Treatments
Zoning: R-2
Room Sizes
Bonus Room: 22x10
Kitchen: 8x17
Living Room: 22x12
Primary Bedroom: 13x15
Local Schools
High School: Palm Harbor Univ High-PN
Middle School: Palm Harbor Middle-PN
Elementary School: Highland Lakes Elementary-PN
Listed By / Shown By
Listed By
Agency Name: CHARLES RUTENBERG REALTY INC
Agency Contact: 866-580-6402
Shown By
Agency Title: Florida Executive Realty - Property Management
Agency Phone: 813-908-8500

Estimate Your Payment
Estimated Payment
$ 1,493.63 per month $1,179.33 Principal & Interest $159.75 Property Tax $154.55 Homeowner's Insurance
2069 Kingfisher Drive | MLS# TB8537740
This single family home located at 2069 Kingfisher Drive, Palm Harbor, FL 34683 is currently listed for sale with an asking price of $529,900. This property was built in 1980 and has 3 bedrooms and 2 full baths with 1751 sq. ft. Kingfisher Drive is located in the PATTY ANN ACRES subdivision. Search PATTY ANN ACRES real estate on www.ferleases.com today.