
BEDS3
BATHS2 full
SQUARE FEET1,746
MLS#TB8539346
STATUSActive
PROPERTY TYPEResidential - Condominium
SUBDIVISIONMAPLEWOOD CONDO
Property Description
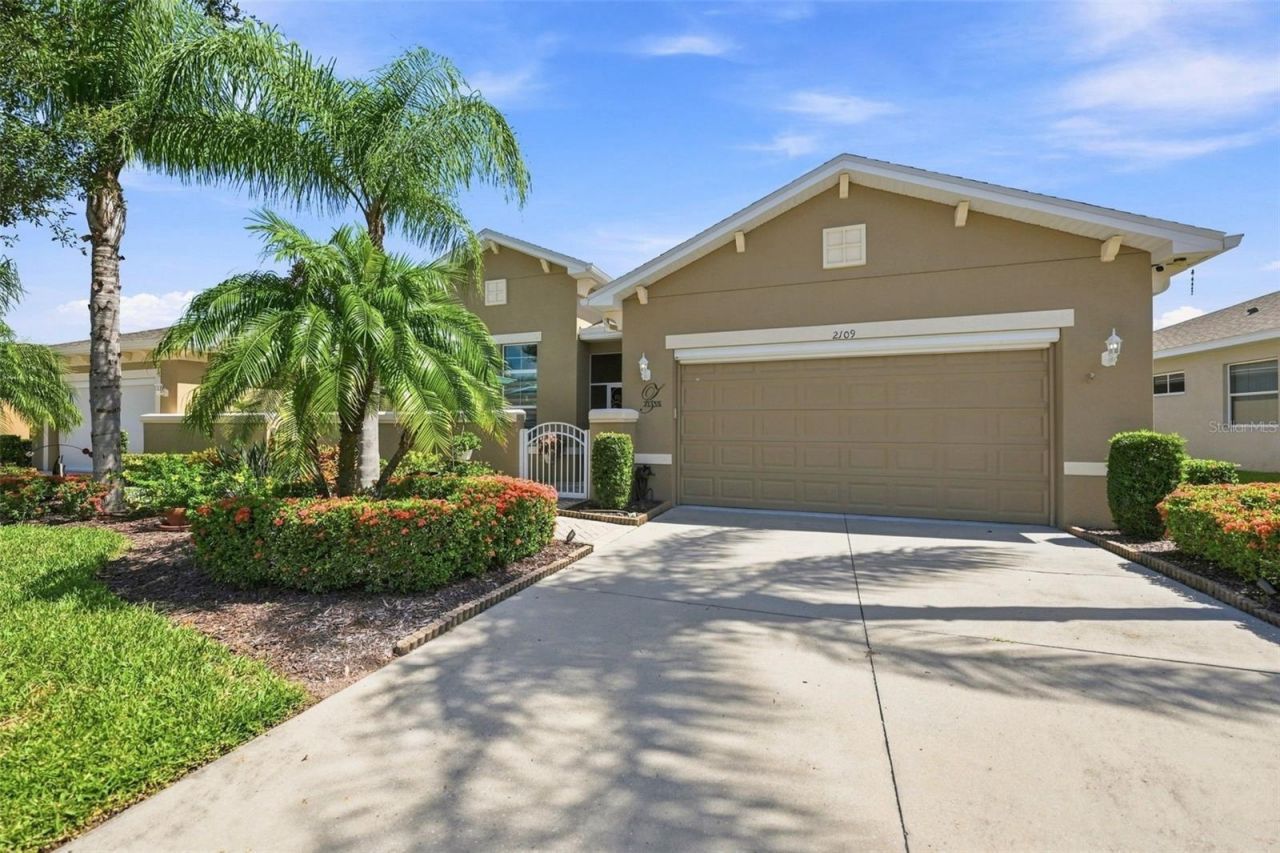
Beautiful Maplewood Home with Exceptional Golf, Water & Outdoor ViewsWelcome to this beautifully maintained and thoughtfully appointed home in the desirable Maplewood Association, where comfort, style, and Florida living come together beautifully. From the moment you arrive, you'll be welcomed by an impressive 18'3 x 7'3 brick-paver courtyard, creating a warm and inviting outdoor entry. A screened, brick-paver walkway leads from the courtyard to the front door, offering a charming and private approach to this beautiful home.Inside, you'll find a spacious, open floor plan featuring tile flooring throughout-no carpet-along with elegant crown molding and tray ceilings in the main living areas. The large foyer leads to a well-designed layout with three bedrooms, two full bathrooms, a generous kitchen, dining area, family room, den/sitting room, and Florida room overlooking a stunning rear setting.The heart of the home is the spacious kitchen, featuring 42-inch cabinetry, granite countertops, stainless-steel appliances, a double oven, and a large center island with a double sink. The kitchen opens beautifully to the family room, creating an ideal space for entertaining and everyday living. A large pantry measuring approximately 1'8 x 6'7 provides excellent storage.The primary suite is a private retreat with double-door entry and beautiful water views. The spacious primary bath offers a relaxing soaking tub, tiled shower, granite countertops, dual-bowl sinks, and a private water closet. Additional bathroom storage is provided by a large closet near the window. The primary walk-in closet measures approximately 8'1 x 6'5, providing plenty of room for wardrobe storage.The guest bathroom features a tiled tub/shower area and granite vanity. The second bedroom offers two closets, while the third bedroom, located near the front of the home, features an exceptionally large closet measuring approximately 3'1 x 6'4.A separate laundry room provides convenient access directly to the garage. The garage is equipped with a vertical screen door, making it easy to enjoy fresh Florida air while working or relaxing in the garage.Step into the den/sitting room and Florida room and prepare to be impressed by the views. The rear of the home overlooks water and an active golf cart path, creating a picturesque Florida backdrop with beautifully spaced homes and an open, peaceful feel. The Florida room provides an ideal place to relax, entertain, enjoy your morning coffee, or simply take in the scenery.Additional features include a newer roof approximately 1-2 years old, Newer HVAC system & water heater, ultraviolet air purification system, hurricane shutters, and screens for the lanai windows currently stored in the garage. The home also features a Ring doorbell and UXARI alarm system, along with a red-light mold monitoring system.Several items may be available by separate negotiation, including the washer and dryer, portable generator, lithium golf cart, and select furniture. The refrigerator and freezer in the garage may remain with the home.This is a home designed for enjoying the best of Florida living-with beautiful indoor spaces, thoughtful updates, generous storage, tile flooring throughout, a fabulous kitchen, a private primary retreat, and an exceptional water and golf cart-path view.Come see why this Maplewood home is such a special place to call home!
Property Features
Property Type: Residential - Condominium
Cooling: Central Air
Garage: 2 car attached
Heating: Central, Electric
Lot Size: 0.06 Acres
Roof Type: Shingle
Stories: 1.0
Taxes: $3,379
Year Built: 2014
Amenities
Ceiling Fans(s)
Crown Molding
High Ceilings
Kitchen/Family Room Combo
Living Room/Dining Room Combo
Open Floorplan
Primary Bedroom Main Floor
Solid Wood Cabinets
Split Bedroom
Stone Counters
Thermostat
Tray Ceiling(s)
Window Treatments
Courtyard
Hurricane Shutters
Lighting
Feature Descriptions
Appliances: Dishwasher, Dryer, Microwave, Range, Washer
Community Features: Association Recreation - Owned, Buyer Approval Required, Clubhouse, Community Mailbox, Deed Restrictions, Dog Park, Fitness Center, Gated Community - Guard, Golf Carts OK, Golf, Irrigation-Reclaimed Water, Pool, Restaurant, Sidewalks, Special Community Restrictions, Tennis Court(s), Wheelchair Access
Condo Fee: $792/ Monthly
Directions: From I-75 take State Route 674 to Right into Kings Point. Register via Visitor Security Line. Then straight and take a left onto Kings Blvd. Left on Newpoint Loop, Left on Vilmont Greens Drive, right on Sifield Greens, left on Sifield Greens, home is on t
Exterior: Block, Stucco
Flood Zone Code: X
Flooring: Tile
Foundation: Slab
Home Warranty Y/N: No
Listing Terms: Cash, Conventional
Lot Dimensions: 0.06
Other Equipment: Irrigation Equipment
Ownership: Condominium
Pets Allowed: Cats OK, Dogs OK, Yes
Property Attached Y/N: No
Property Sub-Type: Condominium
Senior Community: Yes
Sewer: Public Sewer
Showing Instructions: ShowingTime
Special Sale Provisions: None
Utilities: Cable Connected, Electricity Connected, Phone Available, Sewer Connected, Water Connected
Water: Public
Water Access Y/N: No
Water View: Pond
Zoning: PD
Room Sizes
Great Room: 13x114
Dining Room: 9x17
Kitchen: 12x13
Primary Bedroom: 14x14
Primary Bathroom: 18x8
Bedroom 2: 16x12
Bedroom 3: 12x12
Bathroom 2: 11x5
Balcony/Porch/Lanai: 14x15
Den: 9x8
Laundry: 8x6
Listed By / Shown By
Listed By
Agency Name: REAL BROKER, LLC
Agency Contact: 855-450-0442
Shown By
Agency Title: Florida Executive Realty - Property Management
Agency Phone: 813-908-8500

Estimate Your Payment
Estimated Payment
$ 1,200.37 per month $812.33 Principal & Interest $281.58 Property Tax $106.46 Homeowner's Insurance
2109 Sifield Greens Way , Unit 70 | MLS# TB8539346
This condo located at 2109 Sifield Greens Way , Unit 70, Sun City Center, FL 33573 is currently listed for sale with an asking price of $365,000. This property was built in 2014 and has 3 bedrooms and 2 full baths with 1746 sq. ft. Sifield Greens Way , Unit 70 is located in the MAPLEWOOD CONDO subdivision. Search MAPLEWOOD CONDO real estate on www.ferleases.com today.