
BEDS3
BATHS2 full 1 partial
SQUARE FEET1,860
MLS#TB8539272
STATUSActive
PROPERTY TYPERental - Townhouse
SUBDIVISIONBROADWAY CENTRE TWNHMS
Property Description
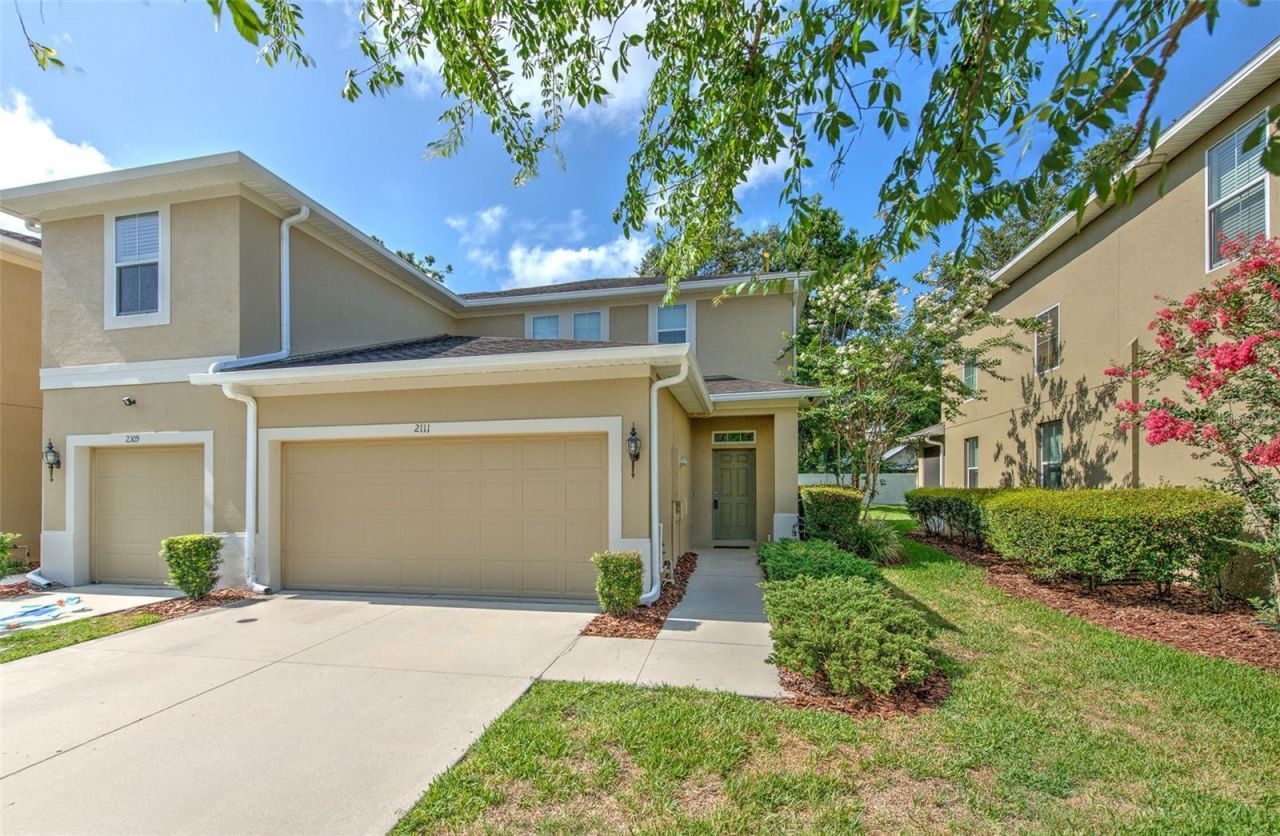
Welcome to **THE TOWNHOMES AT BROADWAY CENTRE**, a conveniently located townhome community in the greater Tampa area! Enjoy easy access to **DOWNTOWN TAMPA**, Tampa International Airport, major roadways, and all the shopping, dining, and entertainment surrounding **BRANDON TOWN CENTER**. This spacious **END-UNIT TOWNHOME** offers a hard-to-find combination of features, including a **FIRST-FLOOR PRIMARY SUITE**, **2-CAR GARAGE**, and an oversized driveway with room for **UP TO 6 CARS**. Tucked away on a **CUL-DE-SAC**, this home offers plenty of space both inside and out. Step inside to an open living and dining area with **SOARING CEILINGS** and **TILE FLOORING**. A breakfast bar and pass-through connect the living space to the generously sized kitchen, featuring **GRANITE COUNTERTOPS**, dark wood cabinetry, and **STAINLESS STEEL APPLIANCES**. The first floor also includes a laundry room with an **LG WASHER & DRYER**, storage shelving, and an additional under-stair storage closet. Sliding glass doors open to the **FLORIDA ROOM / PATIO**, which overlooks the lush, shaded backyard. Located at the rear of the home, the **FIRST-FLOOR PRIMARY BEDROOM** features both a reach-in closet and **WALK-IN CLOSET**, along with a private en suite bathroom complete with **DUAL VANITIES**, a step-in shower, and separate garden tub. A convenient half bath completes the first floor. Upstairs, you'll find a bright and spacious **LOFT WITH BUILT-IN BOOKCASES**, additional storage, and a **SPLIT BEDROOM FLOOR PLAN** with two generously sized bedrooms positioned at opposite ends of the home for added privacy. The upstairs guest bathroom includes a shower/tub combination. Storage is plentiful throughout, including **OVERHEAD STORAGE SHELVING** in the 2-car garage. A **WATER SOFTENING / FILTRATION SYSTEM** is another great bonus. Even better, **LAWN MAINTENANCE & TRASH COLLECTION ARE INCLUDED**, and the **COMMUNITY POOL** is just a short walk away. This spacious end-unit townhome is ready for its next residents. **SCHEDULE YOUR SHOWING TODAY!**
Property Features
Property Type: Rental - Townhouse
Cooling: Central Air
Garage: 2 car attached
Heating: Central, Electric
Lot Size: 0.08 Acres
Year Built: 2016
Amenities
Ceiling Fans(s)
High Ceilings
Living Room/Dining Room Combo
Open Floorplan
Primary Bedroom Main Floor
Solid Wood Cabinets
Stone Counters
Thermostat
Walk-In Closet(s)
Lighting
Sidewalk
Sliding Doors
Feature Descriptions
Appliances: Dishwasher, Dryer, Electric Water Heater, Microwave, Range, Refrigerator, Water Filtration System, Water Purifier, Water Softener
Community Features: Pool, Sidewalks, Street Lights
Days on Site: 2
Directions: From E Dr Martin Luther King Jr Blvd, turn south on Williams Rd. Once you cross over E Broadway Ave, you'll pass Sarah Louise Dr on your left; the next left is to stay on Williams Rd, but stay straight and road turns into Broadway Center Blvd. Take 2nd le
Flood Zone Code: x
Flooring: Carpet, Ceramic Tile
Garage Dimensions: 18x19
HOA Y/N: Yes
Home Warranty Y/N: No
Lease Terms: Twelve Months
Lot: Corner Lot, Cul-De-Sac, Level, Sidewalk, Street Dead-End, Paved
Lot Dimensions: 0.08
Parking: Driveway, Garage Door Opener
Parking Notes: Driveway, Garage Door Opener
Patio/Porch: Covered, Enclosed, Patio, Screened
Pets Allowed: No
Property Attached Y/N: Yes
Property Sub-Type: Townhouse
Security: Security System
Showing Instructions: Appointment Only, See Remarks, ShowingTime
Utilities: BB/HS Internet Available, Cable Available, Public, Water Connected
Water Access Y/N: No
Windows: Blinds
Room Sizes
Living Room: 12x13
Kitchen: 10x11
Dining Room: 11x12
Primary Bedroom: 11x14
Bedroom 2: 11x16
Bedroom 3: 11x12
Loft: 9x11
Balcony/Porch/Lanai: 7x12
Local Schools
High School: Armwood-HB
Middle School: Mann-HB
Elementary School: Schmidt-HB
Listed By / Shown By
Listed By
Agency Name: WEICHERT REALTORS-BRANDON REALTY
Agency Contact: 813-689-1500
Shown By
Agency Title: Florida Executive Realty - Property Management
Agency Phone: 813-908-8500

2111 Broadway View Avenue | MLS# TB8539272
This property located at 2111 Broadway View Avenue , Brandon, FL 33510 is currently listed for rent with an asking price of $2,300 / Monthly. Search Brandon real estate on www.ferleases.com today.