
BEDS3
BATHS2 full
SQUARE FEET1,671
MLS#TB8569154
STATUSActive
PROPERTY TYPEResidential - Single Family
SUBDIVISIONBRANDON RIDGE
Property Description
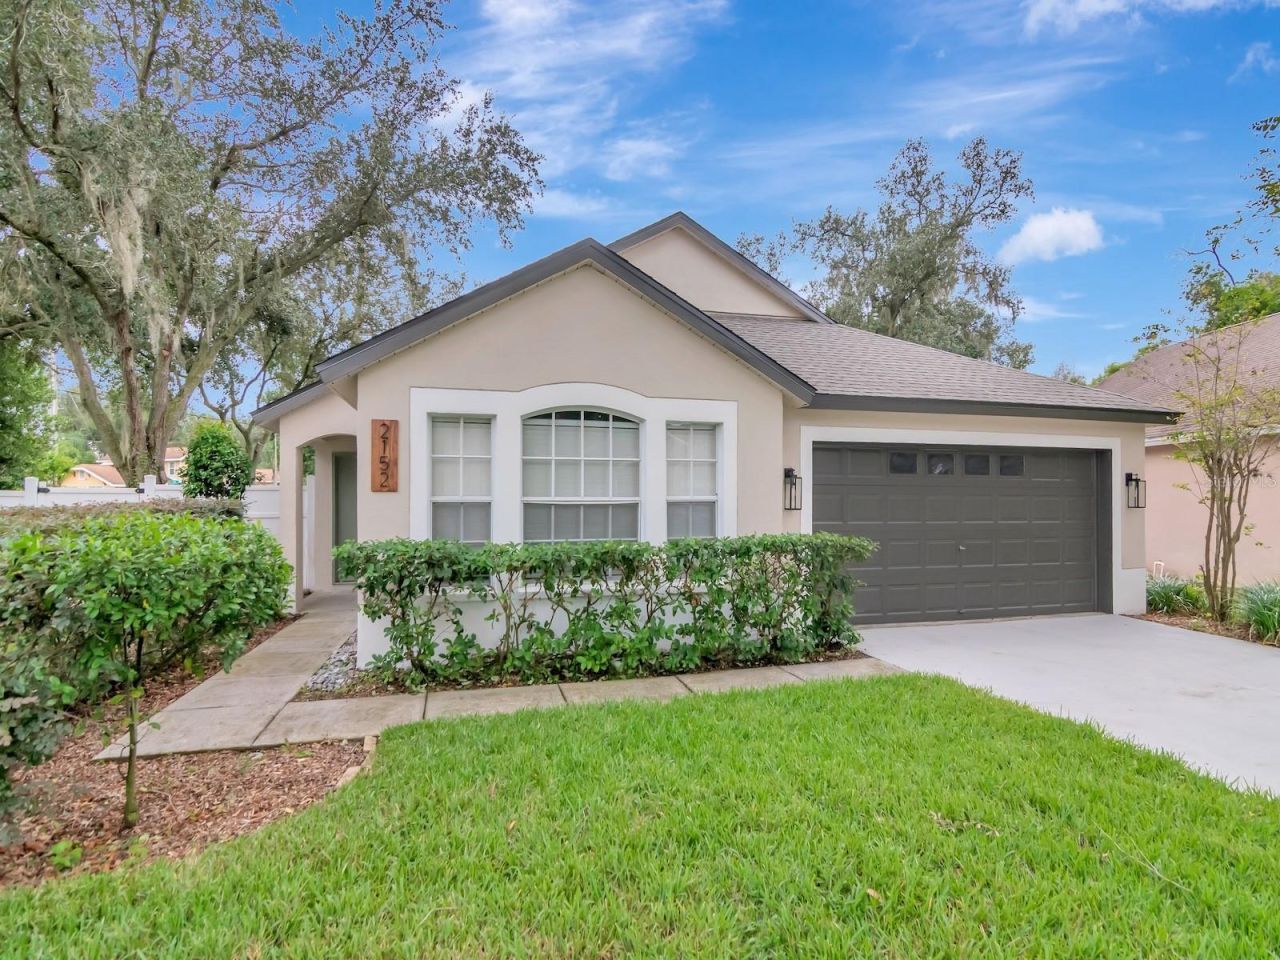
Welcome home to this fully renovated 3-bedroom, 2-bath home in the heart of Brandon, offering 1,671 heated square feet and 2,391 total square feet under roof. The big-ticket items are done: a new roof, new central A/C, and a new water heater, all completed in late 2026, give the next owner peace of mind for years to come. Fresh interior and exterior paint delivers strong curb appeal and a clean, bright feel throughout. The kitchen has been completely upgraded with quartz countertops, all-new appliances, and a gas range. Both bathrooms feature new vanities with marble tops, including a double-sink vanity in the primary suite. New flooring runs throughout the entire home. The location is hard to beat: you can walk to the Outback Steakhouse plaza, and Westfield Brandon mall and I-75 are each about a 5-minute drive. Downtown Tampa and Water Street are roughly 15 minutes away. Truly turnkey: just unpack and enjoy.
Property Features
Property Type: Residential - Single Family
Cooling: Central Air
Fenced: Yes
Garage: 2 car attached
Heating: Central, Electric, Gas, Heat Pump, Natural Gas
Lot Size: 0.20 Acres
Roof Type: Shingle
Stories: 1.0
Taxes: $3,549
Year Built: 2001
Amenities
Cathedral Ceiling(s)
Ceiling Fans(s)
Open Floorplan
Solid Surface Counters
Stone Counters
Thermostat
Vaulted Ceiling(s)
Walk-In Closet(s)
Window Treatments
Lighting
Private Entrance
Private Mailbox
Private Yard
Sidewalk
Sprinkler Metered
Feature Descriptions
Appliances: Built-In Oven, Dishwasher, Disposal, Dryer, Electric Water Heater, Exhaust Fan, Ice Maker, Microwave, Range, Refrigerator, Washer
Association Amenities: Fence Restrictions, Park
Community Features: Deed Restrictions, Dog Park, Sidewalks, Street Lights
Directions: From i-75 head east on Brandon Blvd. Take a left at Gornto Lake stoplight(outback plaza on your left). Go to brandon park drive and turn left and then another left. house is on the left.
Exterior: Block, Stucco
Fencing: Fenced, Vinyl
Flood Zone Code: X
Flooring: Ceramic Tile, Luxury Vinyl
Foundation: Slab
HOA Fee: 350/ Annually
HOA Y/N: Yes
Home Warranty Y/N: No
Listing Terms: Cash, Conventional, FHA, VA Loan
Lot Dimensions: 0.2
Number of Pets: 3
Other Equipment: Irrigation Equipment, Private Entrance, Private Yard, Smart Locks, Smart Thermostat
Ownership: Fee Simple
Pets Allowed: Yes
Pets Restrictions: BUYER TO VERIFY WITH HOA
Pets Size: Extra Large (101+ Lbs.)
Pets Weight (Max): 101
Property Attached Y/N: No
Property Sub-Type: Single Family Residence
Sewer: Public Sewer
Showing Instructions: Lock Box Coded, ShowingTime
Special Sale Provisions: None
Utilities: BB/HS Internet Available, Cable Available, Electricity Connected, Fiber Optics, Natural Gas Connected, Public, Sewer Connected, Water Connected
Vegetation: Mature Landscaping, Trees/Landscaped
Water: Public
Water Access Y/N: No
Windows: Blinds, Drapes, Rods, Window Treatments
Zoning: PD
Listed By / Shown By
Listed By
Agency Name: POWELL REALTY
Agency Contact: 813-843-8311
Shown By
Agency Title: Florida Executive Realty - Property Management
Agency Phone: 813-908-8500

Estimate Your Payment
Estimated Payment
$ 1,264.63 per month $856.62 Principal & Interest $295.75 Property Tax $112.26 Homeowner's Insurance
2152 Brandon Park Circle | MLS# TB8569154
This single family home located at 2152 Brandon Park Circle , Brandon, FL 33510 is currently listed for sale with an asking price of $384,900. This property was built in 2001 and has 3 bedrooms and 2 full baths with 1671 sq. ft. Brandon Park Circle is located in the BRANDON RIDGE subdivision. Search BRANDON RIDGE real estate on www.ferleases.com today.