
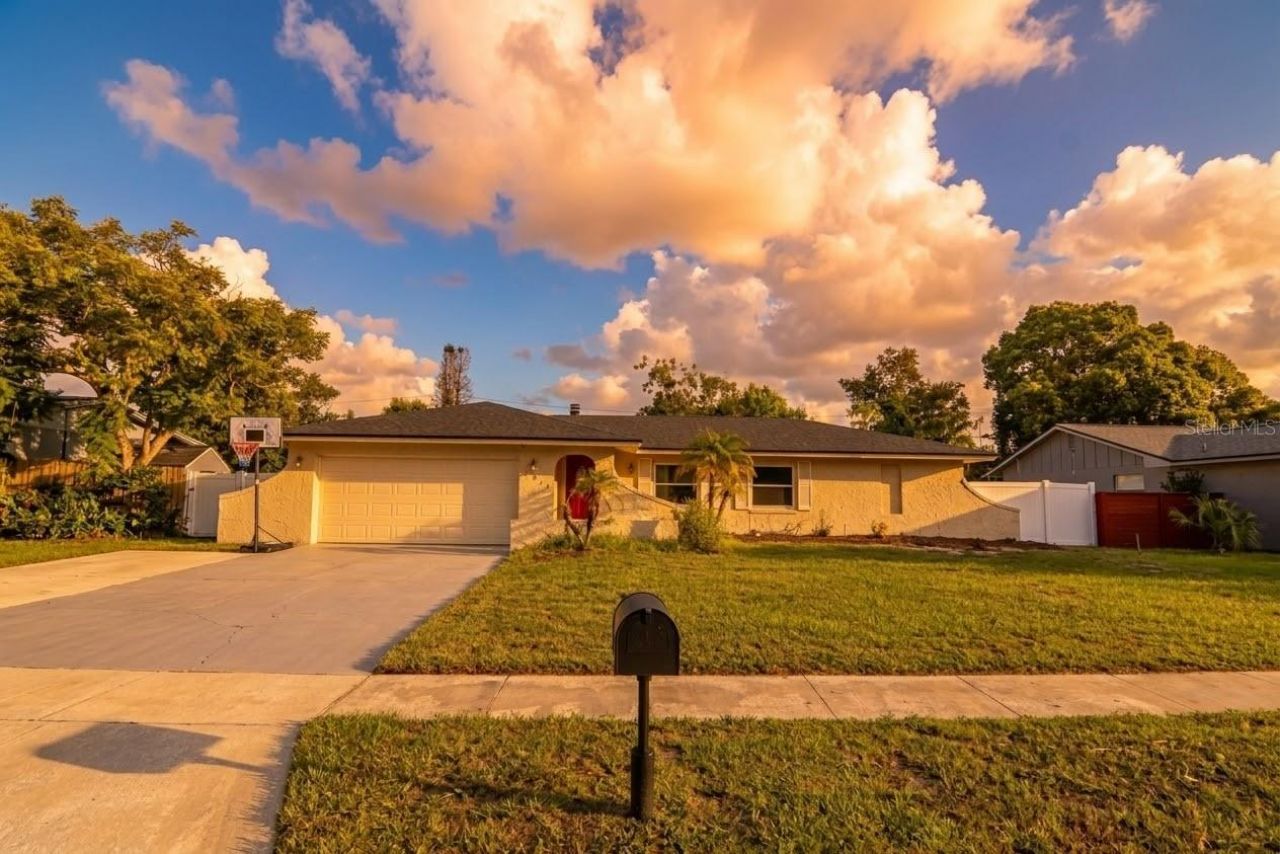
BEDS4
BATHS2 full
SQUARE FEET2,092
MLS#O6362648
STATUSActive
PROPERTY TYPEResidential - Single Family
SUBDIVISIONWINTER WOODS
Property Description
NEW FLOORS, POOL, NO HOA, 4-YEAR-OLD ROOF & NEWER A/C!** Move-in ready 4-bedroom + office home offering 2,092 SF in the desirable Winter Woods/Lake Howell area of Winter Park. This well-maintained home features **brand-new flooring**, an open floor plan, granite countertops, modern appliances, abundant cabinetry, and a wood-burning fireplace.Enjoy Florida living with an oversized enclosed Florida room overlooking the **private in-ground pool and fully fenced backyard**-perfect for entertaining, pets, and relaxing. The spacious primary suite offers pool views, while the additional office/bonus room provides flexibility for working from home or extra living space.Additional features include a **roof approximately 4 years old, newer A/C, irrigation system, attached 2-car garage, additional parking, and NO HOA**. Conveniently located near shopping, dining, parks, golf, SR-417, SR-436, I-4, UCF, Downtown Orlando, and Winter Park amenities. **Vacant and ready for immediate occupancy-schedule your showing today!**
Property Features
Property Type: Residential - Single Family
Cooling: Central Air
Fenced: Yes
Garage: 2 car attached
Heating: Central, Electric
Lot Size: 0.19 Acres
Roof Type: Shingle
Stories: 1.0
Taxes: $4,898
Year Built: 1968
Amenities
Ceiling Fans(s)
Living Room/Dining Room Combo
Open Floorplan
Primary Bedroom Main Floor
Thermostat
Walk-In Closet(s)
Awning(s)
Lighting
Playground
Private Mailbox
Private Yard
Rain Gutters
Feature Descriptions
Additional Rooms: Den/Library/Office
Appliances: Dishwasher, Dryer, Electric Water Heater, Range, Range Hood, Refrigerator, Washer, Water Filtration System
Days on Site: 304
Directions: From 436 & Howell Branch head west on Howell Branch, then left on Lake Howell Rd, left on Linden, right on Poinciana, left on Sussex. Home is on the right.
Exterior: Block, Concrete, Stucco
Fencing: Vinyl
Fireplace: Family Room, Wood Burning
Fireplace Y/N: Yes
Flood Zone Code: X
Flooring: Laminate, Tile
Foundation: Slab
Home Warranty Y/N: No
Listing Terms: Cash, Conventional, FHA, VA Loan
Lot: Landscaped, Private, Sidewalk, Paved
Lot Dimensions: 0.19
Other Equipment: Irrigation Equipment, Playground, Private Yard
Ownership: Fee Simple
Parking: Driveway, Garage Door Opener
Parking Notes: Driveway, Garage Door Opener
Patio/Porch: Covered, Enclosed, Patio, Rear Porch
Pool: In Ground
Property Attached Y/N: No
Property Sub-Type: Single Family Residence
Sewer: Public Sewer
Showing Instructions: Sentri Lock Box, Call Before Showing, Call Listing Agent, Combination Lock Box, Go Direct, See Remarks, ShowingTime
Special Sale Provisions: None
Swimming Pool: Yes
Utilities: Cable Available, Cable Connected, Electricity Available, Electricity Connected, Sewer Available, Sewer Connected, Water Available, Water Connected
Water: None
Water Access Y/N: No
Windows: Blinds, Insulated Windows, Rods
Zoning: R-1A
Local Schools
High School: Lake Howell High
Middle School: Tuskawilla Middle
Elementary School: English Estates Elementary
Listed By / Shown By
Listed By
Agency Name: PREFERRED REAL ESTATE BROKERS
Agency Contact: 407-440-4900
Shown By
Agency Title: Florida Executive Realty - Property Management
Agency Phone: 813-908-8500

Estimate Your Payment
Estimated Payment
$ 1,629.02 per month $1,079.40 Principal & Interest $408.17 Property Tax $141.46 Homeowner's Insurance
2217 Sussex Road | MLS# O6362648
This single family home located at 2217 Sussex Road, Winter Park, FL 32792 is currently listed for sale with an asking price of $485,000. This property was built in 1968 and has 4 bedrooms and 2 full baths with 2092 sq. ft. Sussex Road is located in the WINTER WOODS subdivision. Search WINTER WOODS real estate on www.ferleases.com today.