
BEDS5
BATHS4 full 1 partial
SQUARE FEET4,659
MLS#TB8537839
STATUSActive
PROPERTY TYPEResidential - Single Family
SUBDIVISIONST ANDREWS PARK REV MAP
Property Description
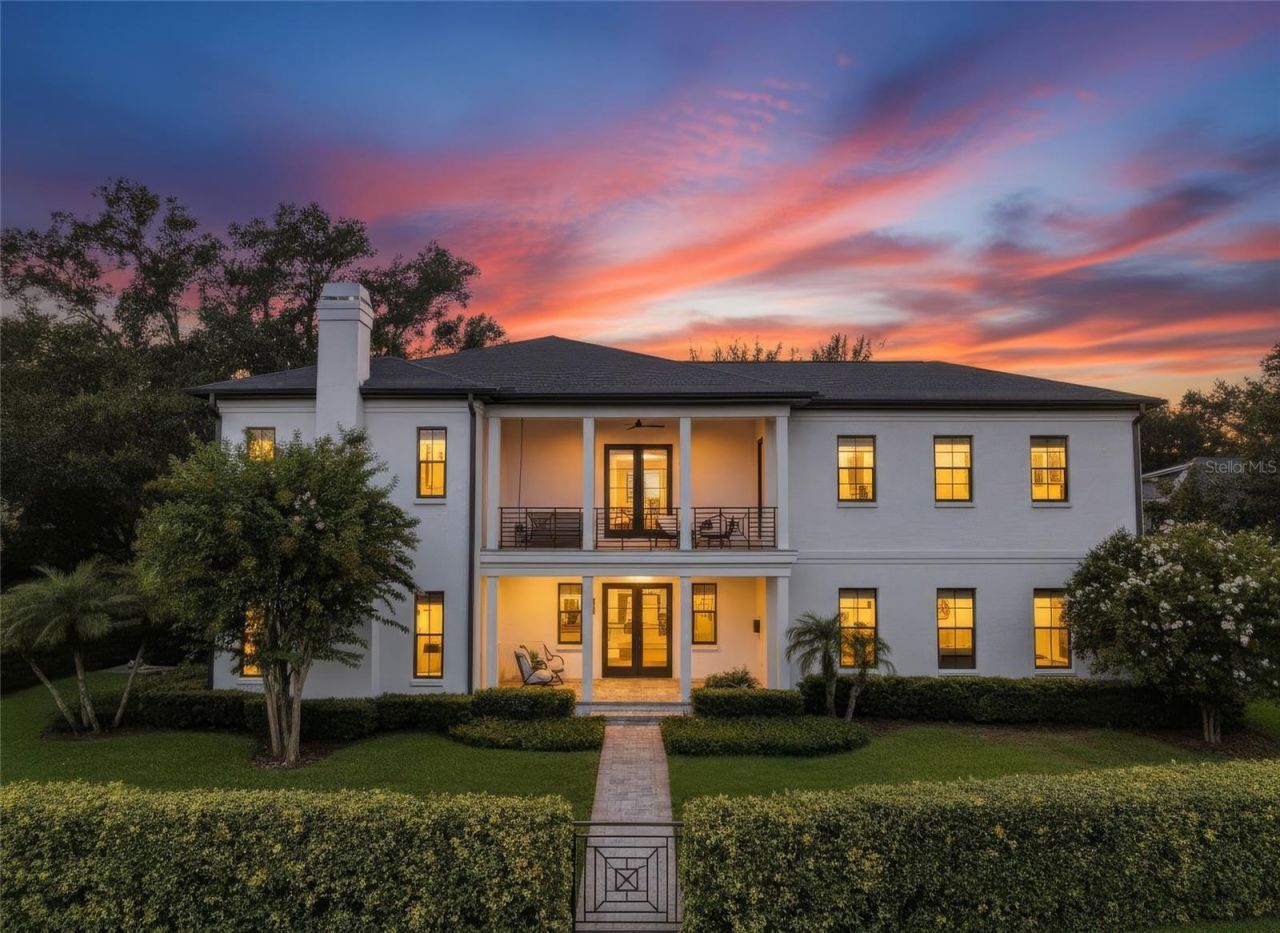
Luxury home in GOLFVIEW | COMPLETELY RENOVATED | Premier South Tampa Location! Extraordinary opportunity to own a fully renovated luxury home overlooking the 2nd Fairway of Palma Ceia Golf & Country Club. With prime views of both the 1st and 2nd fairways, this exceptional residence sits HIGH & DRY in FLOOD ZONE X and combines timeless architecture with sophisticated modern design and impeccable craftsmanship. Completely reimagined from top to bottom, this move-in-ready, all-block home offers a WHOLE HOME GENERATOR, elegant European White Oak flooring, high ceilings, designer lighting, oversized impact-rated windows and doors, and abundant natural light throughout. Guests are welcomed through the stately Bendelow Trail entrance, where a covered front porch overlooks the picturesque fairway. Designed for both everyday living and entertaining, the spectacular chef's kitchen features an impressive 13-foot Brazilian marble island, custom Urban Effects solid wood cabinetry, GE Monogram stainless steel appliances, a 6-burner gas range, built-in microwave/convection oven, 48-inch built-in refrigerator, Scotsman ice maker, and a spacious walk-in pantry. The open-concept family room offers stunning golf course views, a dramatic fireplace, two bars plus a custom wine room. Upstairs, a second flex room has a beverage center and balcony access making it a fun hangout spot. The luxurious primary suite is a true retreat with panoramic golf course views, private balcony access, and a spa-inspired bathroom. Four additional bedrooms, including a private first-floor guest suite ideal for multigenerational living or visitors, provide exceptional flexibility, while an oversized upstairs laundry room adds convenience. Outdoor living boasts a covered lanai featuring a fully equipped outdoor kitchen, gas grill, bar seating, and ample space to entertain. Extensive renovations in 2021 include: impact-rated windows and doors, new exterior elevation, Trane 15-SEER HVAC systems, and a complete interior update. Located in the heart of Palma Ceia, this exceptional home is just steps from Palma Ceia Golf & Country Club and zoned for A-rated Roosevelt/Coleman/Plant. Enjoy quick access to nearby restaurants, iconic Bayshore Boulevard and Hyde Park Village.
Property Features
Property Type: Residential - Single Family
Cooling: Central Air, Zoned
Garage: 2 car attached
Heating: Central, Zoned
Home Style: Contemporary
Lot Size: 0.25 Acres
Roof Type: Shingle
Stories: 2.0
Taxes: $38,536
Year Built: 2001
Amenities
Built-in Features
Dry Bar
Eat-in Kitchen
High Ceilings
Open Floorplan
PrimaryBedroom Upstairs
Solid Surface Counters
Solid Wood Cabinets
Stone Counters
Thermostat
Walk-In Closet(s)
Window Treatments
Balcony
French Doors
Outdoor Kitchen
Private Yard
Rain Gutters
Sprinkler Metered
Feature Descriptions
Additional Rooms: Formal Dining Room Separate, Formal Living Room Separate, Great Room, Inside Utility, Loft
Appliances: Bar Fridge, Dishwasher, Disposal, Dryer, Ice Maker, Microwave, Range, Range Hood, Refrigerator, Tankless Water Heater, Washer, Wine Refrigerator
Community Features: Street Lights
Days on Site: 4
Directions: From Kennedy, go South on MacDill Ave. to R on San Miguel St. to R home on Right at the Corner of San Miguel & Bendelow Trail; Park on Street or in driveway
Exterior: Block, Stucco
Fireplace: Electric, Family Room, Living Room
Fireplace Y/N: Yes
Flood Zone Code: X
Flooring: Tile, Wood
Foundation: Slab
Home Warranty Y/N: No
Listing Terms: Cash, Conventional
Lot: Corner Lot, City Limits, Landscaped, Level, Paved
Lot Dimensions: 0.25
Other Equipment: Irrigation Equipment, Private Yard
Ownership: Fee Simple
Parking: Driveway, Garage Door Opener, Garage Faces Side
Parking Notes: Driveway, Garage Door Opener, Garage Faces Side
Patio/Porch: Covered, Front Porch, Rear Porch, Side Porch
Property Attached Y/N: No
Property Sub-Type: Single Family Residence
Security: Security System
Sewer: Public Sewer
Showing Instructions: 24 Hour Notice, Appointment Only, Listing Agent Must Accompany, No Lockbox, See Remarks, ShowingTime
Special Sale Provisions: None
Utilities: BB/HS Internet Available, Electricity Connected, Natural Gas Connected, Public, Sewer Connected, Water Connected
Vegetation: Mature Landscaping, Oak Trees, Trees/Landscaped
Water: Public
Water Access Y/N: No
Windows: ENERGY STAR Qualified Windows, Insulated Windows, Low-Emissivity Windows
Zoning: RS-60
Room Sizes
Living Room: 17x15
Dining Room: 17x15
Foyer: 15x10
Family Room: 23x22
Kitchen: 16x11
Bonus Room: 16x13
Primary Bedroom: 22x16
Bedroom 2: 17x16
Bedroom 3: 15x13
Bedroom 4: 13x12
Bedroom 5: 15x14
Local Schools
High School: Plant-HB
Middle School: Coleman-HB
Elementary School: Roosevelt-HB
Listed By / Shown By
Listed By
Agency Name: SMITH & ASSOCIATES REAL ESTATE
Agency Contact: 813-839-3800
Shown By
Agency Title: Florida Executive Realty - Property Management
Agency Phone: 813-908-8500

Estimate Your Payment
Estimated Payment
$ 12,021.65 per month $7,789.48 Principal & Interest $3,211.33 Property Tax $1,020.83 Homeowner's Insurance
2305 S Bendelow Trail | MLS# TB8537839
This single family home located at 2305 S Bendelow Trail, Tampa, FL 33629 is currently listed for sale with an asking price of $3,500,000. This property was built in 2001 and has 5 bedrooms and 4 full and 1 partial baths with 4659 sq. ft. S Bendelow Trail is located in the ST ANDREWS PARK REV MAP subdivision. Search ST ANDREWS PARK REV MAP real estate on www.ferleases.com today.