
BEDS3
BATHS2 full
SQUARE FEET1,212
MLS#S5154097
STATUSPending
PROPERTY TYPEResidential - Single Family
SUBDIVISIONST CLOUD 2ND TOWN OF
Property Description
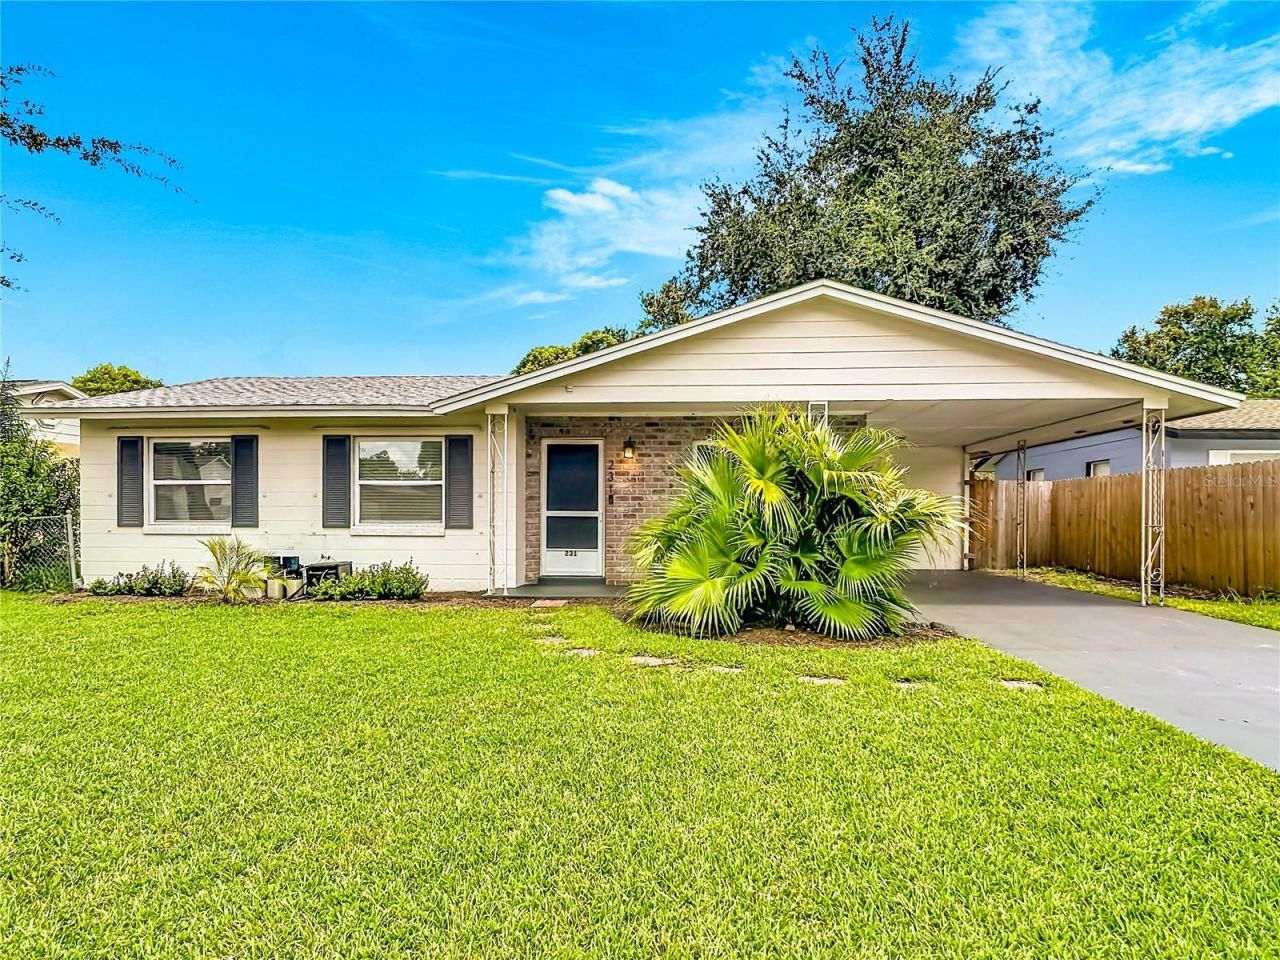
Welcome to 231 Tennessee Ave., Saint Cloud, FL 34769, where comfort, convenience, and location come together. This well-maintained home features an open layout, sliding glass doors leading to a large deck, and a beautiful, fenced yard with fruiting Mulberry and Elderberry trees. Additionally, this home provides a spacious enclosed lanai providing additional space to relax and entertain year round. The fully fenced backyard offers privacy and plenty of room for outdoor activities, gardening, or pets. The roof was replaced in 2021, the hot water heater was replaced in 2022, A/C unit replaced in 2015.Ideally situated just two blocks from the St. Cloud Lakefront, you'll enjoy easy access to the waterfront, walking trails, marina, playgrounds, splash pad, restaurants, and community events. O.P Johnson Park is only one block away, offering additional recreational opportunities nearby.Conveniently located near shopping, dining, medical facilities, major roadways, and public transportation, this property also provides easy access to a public elementary school. Whether you're looking for a primary residence or an investment opportunity, this home's central location and desirable features make it a must-see.Schedule your private showing today and experience this exceptional property.
Property Features
Property Type: Residential - Single Family
Cooling: Central Air
Fenced: Yes
Heating: Central
Lot Size: 0.22 Acres
Roof Type: Shingle
Stories: 1.0
Taxes: $1,700
Year Built: 1972
Amenities
Ceiling Fans(s)
Open Floorplan
Solid Wood Cabinets
Window Treatments
Private Mailbox
Private Yard
Sliding Doors
Storage
Feature Descriptions
Additional Rooms: Bonus Room, Inside Utility, Storage Rooms
Appliances: Dishwasher, Electric Water Heater, Kitchen Reverse Osmosis System, Microwave, Range, Refrigerator
Days on Site: 6
Directions: From FL Turnpike South, take exit 244 toward St. Cloud. Make a left onto US-192 East. Make left onto Tennessee Ave. House number 231 will be on the right side.
Exterior: Block
Fencing: Board, Wood
Flood Zone Code: X500
Flooring: Tile
Foundation: Slab
Home Warranty Y/N: No
Listing Terms: Cash, Conventional
Lot Dimensions: 0.22
Other Equipment: Private Yard
Ownership: Fee Simple
Patio/Porch: Deck, Front Porch
Property Attached Y/N: No
Property Sub-Type: Single Family Residence
Sewer: Public Sewer
Showing Instructions: Supra Lock Box, Appointment Only, Call Listing Agent, See Remarks, ShowingTime
Special Sale Provisions: None
Utilities: BB/HS Internet Available, Cable Available, Electricity Connected, Phone Available, Sewer Connected, Water Connected
Water: Public
Water Access Y/N: No
Windows: Blinds, Display Window(s), ENERGY STAR Qualified Windows
Zoning: SR2
Room Sizes
Great Room: 29x15
Kitchen: 9x10
Primary Bedroom: 12x10
Local Schools
High School: St. Cloud High School
Middle School: St. Cloud Middle (6-8)
Elementary School: Lakeview Elem (K 5)
Listed By / Shown By
Listed By
Agency Name: EMPIRE NETWORK REALTY
Agency Contact: 407-440-3798
Shown By
Agency Title: Florida Executive Realty - Property Management
Agency Phone: 813-908-8500

Estimate Your Payment
Estimated Payment
$ 909.42 per month $678.80 Principal & Interest $141.67 Property Tax $88.96 Homeowner's Insurance
231 Tennessee Avenue | MLS# S5154097
This single family home located at 231 Tennessee Avenue, Saint Cloud, FL 34769 is currently listed for sale with an asking price of $305,000. This property was built in 1972 and has 3 bedrooms and 2 full baths with 1212 sq. ft. Tennessee Avenue is located in the ST CLOUD 2ND TOWN OF subdivision. Search ST CLOUD 2ND TOWN OF real estate on www.ferleases.com today.