
BEDS3
BATHS2 full
SQUARE FEET1,347
MLS#C7531483
STATUSActive
PROPERTY TYPEResidential - Single Family
SUBDIVISIONPORT CHARLOTTE
Property Description
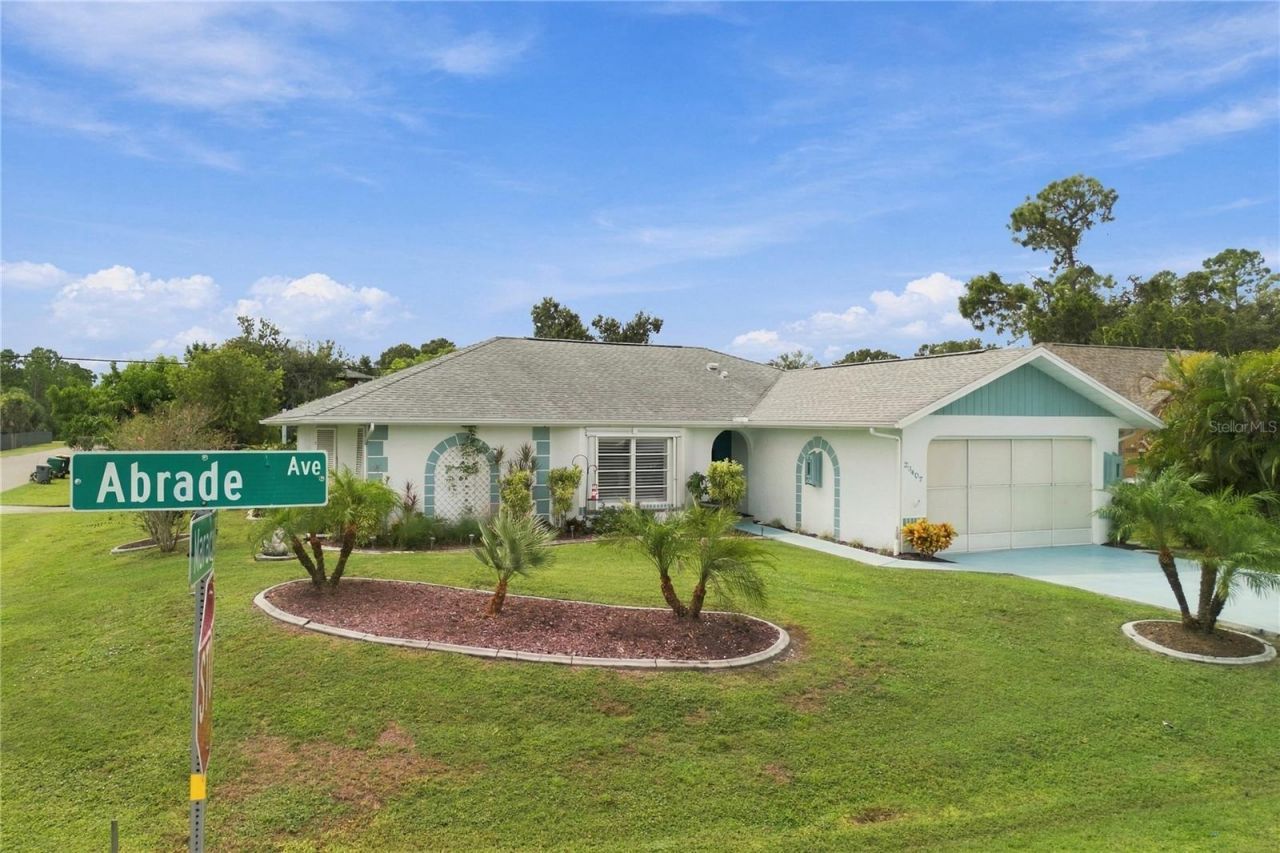
No need to look any further: you will immediately want to call this upgraded Fero-built, split bedroom floor plan home yours the minute that you see it! Every room offers something special, all upgraded with tasteful & meticulous attention to detail. No stone left unturned in the kitchen! Three bedrooms and two baths, a park-like fenced backyard with an added driveway to the shed, TWO lanai areas, one of which features a spa-ready hot tub experience waiting for you! Tile and luxury vinyl flooring throughout. The sellers high-end taste for luxury shows, including the cedar-lined primary bedroom closet. Newer water heater, roof, underground LP tank for the hardwired generator included, hurricane rated shutters & doors. In a neighborhood of well-kept homes, with nearby shopping, schools, restaurants, and two county parks. Check out the virtual tour and call today for your private showing experience.
Property Features
Property Type: Residential - Single Family
Cooling: Central Air
Fenced: Yes
Garage: 2 car attached
Heating: Central
Lot Size: 0.23 Acres
Roof Type: Shingle
Stories: 1.0
Taxes: $1,115
Year Built: 1986
Amenities
Cathedral Ceiling(s)
Ceiling Fans(s)
Chair Rail
Solid Surface Counters
Solid Wood Cabinets
Split Bedroom
Thermostat
Vaulted Ceiling(s)
Walk-In Closet(s)
Window Treatments
Hurricane Shutters
Private Yard
Rain Gutters
Feature Descriptions
Additional Rooms: Inside Utility
Appliances: Dishwasher, Disposal, Dryer, Electric Water Heater, Microwave, Range, Refrigerator, Washer
Community Features: Park, Playground
Days on Site: 7
Directions: Kings Hwy to Rampart Blvd west, cross over Loveland Blvd to Avocado, then Right at Mauritania, and Left at Abrade. House is on the corner of Mauritania & Abrade. OR Midway Blvd to Mauritania to Abrade.
Disaster Mitigation: Hurricane Shutters/Windows
Exterior: Block, Stucco
Fencing: Fenced
Flood Zone Code: X
Flooring: Tile, Vinyl
Foundation: Slab
Garage Dimensions: 20x22
Home Warranty Y/N: No
Listing Terms: Cash, Conventional
Lot: Corner Lot, In County, Landscaped, Paved
Lot Dimensions: 0.23
Other Equipment: Private Yard
Other Structures: Shed(s)
Ownership: Fee Simple
Parking: Driveway, Garage Door Opener, Guest, Off Street, Parking Pad
Parking Notes: Driveway, Garage Door Opener, Guest, Off Street, Parki
Patio/Porch: Covered, Enclosed, Front Porch, Patio, Rear Porch, Screened
Pets Allowed: Yes
Property Attached Y/N: No
Property Sub-Type: Single Family Residence
Security: Smoke Detector(s)
Sewer: Public Sewer
Showing Instructions: Supra Lock Box, No Call Box
Spa: Above Ground, Heated
Special Sale Provisions: None
Utilities: BB/HS Internet Available, Cable Available, Electricity Connected
Vegetation: Mature Landscaping
Water: Public
Water Access Y/N: No
Windows: Shutters
Zoning: RSF3.5
Room Sizes
Living Room: 12x14
Dining Room: 9x12
Kitchen: 9x10
Primary Bedroom: 14x20
Bedroom 2: 11x12
Bedroom 3: 11x12
Foyer: 5x7
Balcony/Porch/Lanai: 16x17
Listed By / Shown By
Listed By
Agency Name: COLDWELL BANKER SUNSTAR REALTY
Agency Contact: 941-627-3321
Shown By
Agency Title: Florida Executive Realty - Property Management
Agency Phone: 813-908-8500

Estimate Your Payment
Estimated Payment
$ 747.15 per month $578.42 Principal & Interest $92.92 Property Tax $75.80 Homeowner's Insurance
23407 Abrade Avenue | MLS# C7531483
This single family home located at 23407 Abrade Avenue, Port Charlotte, FL 33980 is currently listed for sale with an asking price of $259,900. This property was built in 1986 and has 3 bedrooms and 2 full baths with 1347 sq. ft. Abrade Avenue is located in the PORT CHARLOTTE subdivision. Search PORT CHARLOTTE real estate on www.ferleases.com today.