
BEDS3
BATHS2 full
SQUARE FEET1,938
MLS#TB8555482
STATUSActive
PROPERTY TYPEResidential - Single Family
SUBDIVISIONWEKIVA CLUB
Property Description
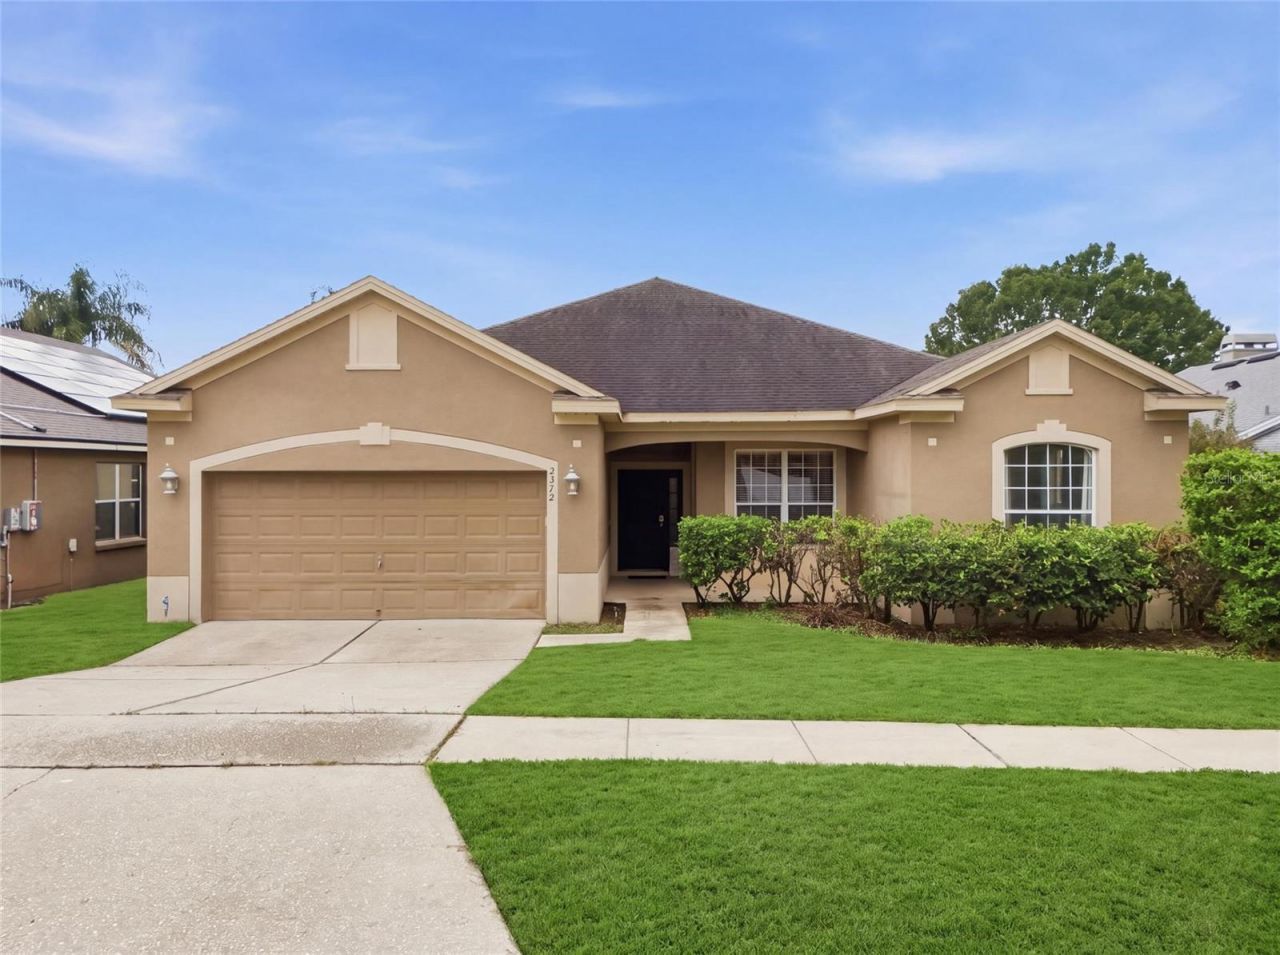
Welcome to this peaceful, quiet, and beautiful home. With a serene atmosphere and a harmonious layout, this property is move-in ready for its next owner to enjoy. Interior space: -Flowing floor plan of a spacious living room, a light-filled family room with a sectioned everyday dining area, and a semi-private formal dining room. -An upgraded gourmet kitchen to love: 43 inches tall and roomy wood cabinets, thick granite countertops, a breakfast bar, and integrated wine racks. -Split-bedroom floor plan for optimal privacy; -The spacious primary suite features a walk-in closet and an en suite bathroom with a private water closet. The primary suite also opens directly onto a screened back patio-perfect for quiet mornings/evenings while overlooking the massive open green backyard. Outdoor and other highlights: -a 2018 roof, -a premium TRANE AC system, -a fully enclosed PVC/Vinyl-fenced yard with gate, -an indoor laundry room, -and an attached two-car garage. Situated in a quiet and well-kept neighborhood with a low $43/month HOA. Enjoy prime convenience within 1-2 miles of Publix, Sprouts, Aldi, Sams Club, Walmart Super Center, restaurants, multiple fitness centers, shops, Regal Cinemas, and just 3 miles from Wekiva Springs State Reserve.
Property Features
Property Type: Residential - Single Family
Cooling: Central Air
Fenced: Yes
Heating: Central
Home Style: Contemporary, Florida, Ranch
Lot Size: 0.16 Acres
Roof Type: Shingle
Stories: 1.0
Taxes: $4,119
Year Built: 2001
Amenities
Ceiling Fans(s)
Eat-in Kitchen
High Ceilings
Kitchen/Family Room Combo
Living Room/Dining Room Combo
Open Floorplan
Solid Wood Cabinets
Split Bedroom
Stone Counters
Thermostat
Tray Ceiling(s)
Walk-In Closet(s)
Sidewalk
Feature Descriptions
Additional Rooms: Attic, Breakfast Room Separate, Family Room, Formal Dining Room Separate, Formal Living Room Separate, Inside Utility
Appliances: Dishwasher, Disposal, Electric Water Heater, Ice Maker, Microwave, Range, Range Hood, Refrigerator
Association Amenities: Playground
Community Features: Deed Restrictions, Playground, Sidewalks
Days on Site: 4
Directions: two main approaches: â?¢ From the South or West (via FL-414 / Orlando): Take FL-414 West (Apopka Expressway) to the Keene Rd exit. Head north on Keene Rd, turn right onto E Votaw Rd, and then turn left onto S Wekiva Springs Rd. From there, take a right on
Exterior: Block, Concrete, Stucco
Fencing: Fenced, Vinyl
Flood Zone Code: X
Flooring: Carpet, Ceramic Tile, Laminate, Tile
Foundation: Slab
HOA Fee: 527/ Annually
HOA Y/N: Yes
Home Warranty Y/N: No
Listing Terms: Cash, Conventional, FHA, VA Loan
Lot: Cleared, In County, Level, Near Public Transit, Sidewalk, Paved, Unincorporated
Lot Dimensions: 0.16
Other Equipment: Irrigation Equipment
Ownership: Fee Simple
Parking: Common, Driveway, Garage Door Opener, Ground Level
Parking Notes: Common, Driveway, Garage Door Opener, Ground Level
Patio/Porch: Covered, Front Porch, Porch, Rear Porch, Screened
Pets Allowed: Yes
Property Attached Y/N: No
Property Sub-Type: Single Family Residence
Sewer: Public Sewer
Showing Instructions: Call Before Showing, Call Owner
Special Sale Provisions: None
Utilities: Public, Sprinkler Meter, Sprinkler Recycled
Water: Public
Water Access Y/N: No
Windows: Blinds, Rods
Zoning: R-1
Room Sizes
Family Room: 13x9
Bedroom 3: 14x11
Bedroom 2: 13x11
Kitchen: 16x15
Living Room: 16x11
Primary Bedroom: 14x12
Local Schools
High School: Wekiva High
Middle School: Piedmont Lakes Middle
Elementary School: Clay Springs Elem
Listed By / Shown By
Listed By
Agency Name: HOMECOIN.COM
Agency Contact: 888-400-2513
Shown By
Agency Title: Florida Executive Realty - Property Management
Agency Phone: 813-908-8500

Estimate Your Payment
Estimated Payment
$ 1,403.01 per month $936.96 Principal & Interest $343.25 Property Tax $122.79 Homeowner's Insurance
2372 Cimmaron Ash Way | MLS# TB8555482
This single family home located at 2372 Cimmaron Ash Way , Apopka, FL 32703 is currently listed for sale with an asking price of $421,000. This property was built in 2001 and has 3 bedrooms and 2 full baths with 1938 sq. ft. Cimmaron Ash Way is located in the WEKIVA CLUB subdivision. Search WEKIVA CLUB real estate on www.ferleases.com today.