
BEDS4
BATHS2 full
SQUARE FEET1,906
MLS#G5118815
STATUSActive
PROPERTY TYPEResidential - Single Family
SUBDIVISIONVILLAGES/MINNEOLA HILLS
Property Description
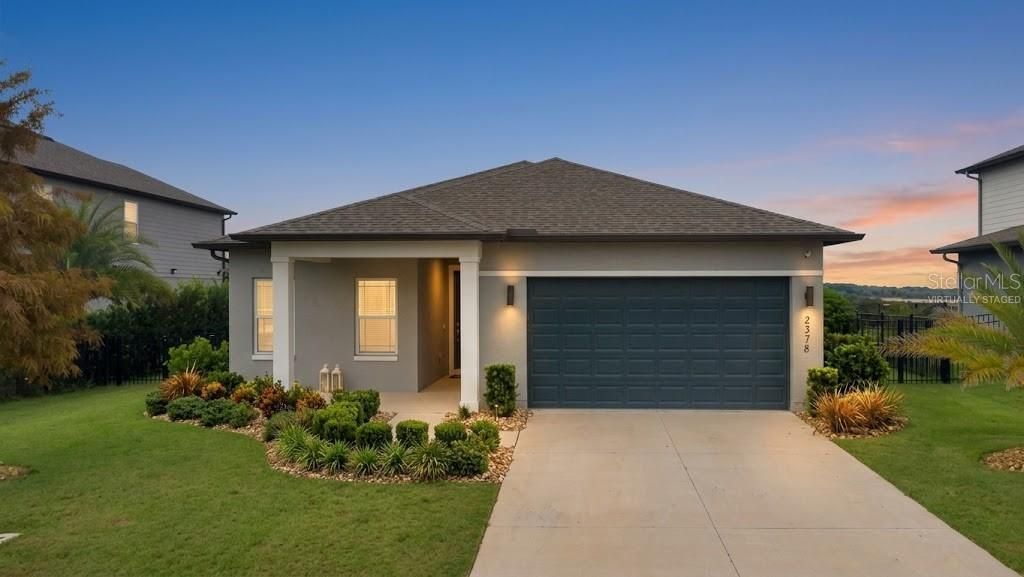
Welcome to your hilltop abode! Perched at the top of the desirable Villages at Hills of Minneola, this 2022-built, 4 bedroom, 2 bath Ashton Woods home features a wide foyer, beautiful wood-look LVP flooring, 8' doors, and soaring 9'4 ceilings throughout the main living areas. The smart split floor plan places 2 large secondary bedrooms with shared bathroom on the left and a 3rd bedroom across the hall past the laundry room (washer and dryer included!) for maximum privacy, leading into an open-concept living zone anchored by a custom feature wall with an integrated electric fireplace. The modern kitchen serves as the heart of the home, complete with white 42 crowned cabinets, sleek quartz countertops, muted gold hardware, stainless steel appliances, and a large center island built for gathering. Through the 8' sliding glass doors, step into your private, fully fenced backyard overlooking the peaceful rolling hills of Minneola with no rear neighbors. The owners' suite is also tucked away towards the back of the home to enjoy the endless views. Garage has been finished with durable and low maintenance epoxy flooring. Residents love living in this vibrant master-planned community, minutes from the Turnpike, Publix plaza, Crooked Can Brewery, AdventHealth hospital, Minneola Horizon Academy, and an incredible lineup of community amenities, including 2 resort-style pools, clubhouse, fully equipped fitness center, pickleball and basketball courts, dog park, playgrounds, and scenic walking trails. *This property has Seller's preferred lender credit towards closing costs or rate buy down for qualified buyers*
Property Features
Property Type: Residential - Single Family
Cooling: Central Air
Garage: 2 car attached
Heating: Central, Electric
Lot Size: 0.19 Acres
Roof Type: Shingle
Stories: 1.0
Taxes: $6,844
Year Built: 2022
Amenities
Built-in Features
Chair Rail
Eat-in Kitchen
High Ceilings
Kitchen/Family Room Combo
Open Floorplan
Primary Bedroom Main Floor
Split Bedroom
Stone Counters
Thermostat
Tray Ceiling(s)
Walk-In Closet(s)
Window Treatments
Rain Gutters
Sidewalk
Feature Descriptions
Appliances: Dishwasher, Disposal, Dryer, Microwave, Range, Refrigerator, Washer
Association Amenities: Clubhouse, Fitness Center, Park, Pickleball Court(s), Playground, Pool, Security, Tennis Court(s)
Builder: Ashton Woods
Community Features: Clubhouse, Fitness Center, Park, Playground, Pool, Sidewalks, Tennis Court(s), Street Lights
Directions: From Turnpike exit 278, turn NORTH on N Hancock Rd, turn RIGHT on Eagle Wind Way, turn LEFT on Gold Dust Rd and the home is on your LEFT.
Exterior: Block, Stucco
Fireplace: Electric, Insert
Fireplace Y/N: Yes
Flood Zone Code: X
Flooring: Carpet, Ceramic Tile
Foundation: Slab
Garage Dimensions: 20x21
HOA Fee: 118/ Quarterly
HOA Y/N: Yes
Home Warranty Y/N: No
Listing Terms: Cash, Conventional, FHA, VA Loan
Lot Dimensions: 0.19
Model: Badland
Ownership: Fee Simple
Pets Allowed: Cats OK, Dogs OK, Yes
Pets Restrictions: Verify with HOA
Property Attached Y/N: No
Property Sub-Type: Single Family Residence
Sewer: Public Sewer
Showing Instructions: Supra Lock Box, ShowingTime
Special Sale Provisions: None
Utilities: Cable Connected, Electricity Connected, Public, Sewer Connected, Sprinkler Meter, Water Connected
Water: Public
Water Access Y/N: No
Room Sizes
Living Room: 17x21
Kitchen: 9x16
Dining Room: 8x14
Primary Bedroom: 12x14
Bedroom 2: 12x12
Bedroom 3: 12x11
Bedroom 4: 10x11
Listed By / Shown By
Listed By
Agency Name: KELLER WILLIAMS ELITE PARTNERS III REALTY
Agency Contact: murraycoleman@kw.com
Shown By
Agency Title: Florida Executive Realty - Property Management
Agency Phone: 813-908-8500

Estimate Your Payment
Estimated Payment
$ 1,778.61 per month $1,068.27 Principal & Interest $570.33 Property Tax $140.00 Homeowner's Insurance
2378 Gold Dust Drive | MLS# G5118815
This single family home located at 2378 Gold Dust Drive , Minneola, FL 34715 is currently listed for sale with an asking price of $480,000. This property was built in 2022 and has 4 bedrooms and 2 full baths with 1906 sq. ft. Gold Dust Drive is located in the VILLAGES/MINNEOLA HILLS subdivision. Search VILLAGES/MINNEOLA HILLS real estate on www.ferleases.com today.