
BEDS4
BATHS4 full
SQUARE FEET3,259
MLS#TB8533748
STATUSActive
PROPERTY TYPERental - Single Family
SUBDIVISIONENCLAVE/TERRA BELLA
Property Description
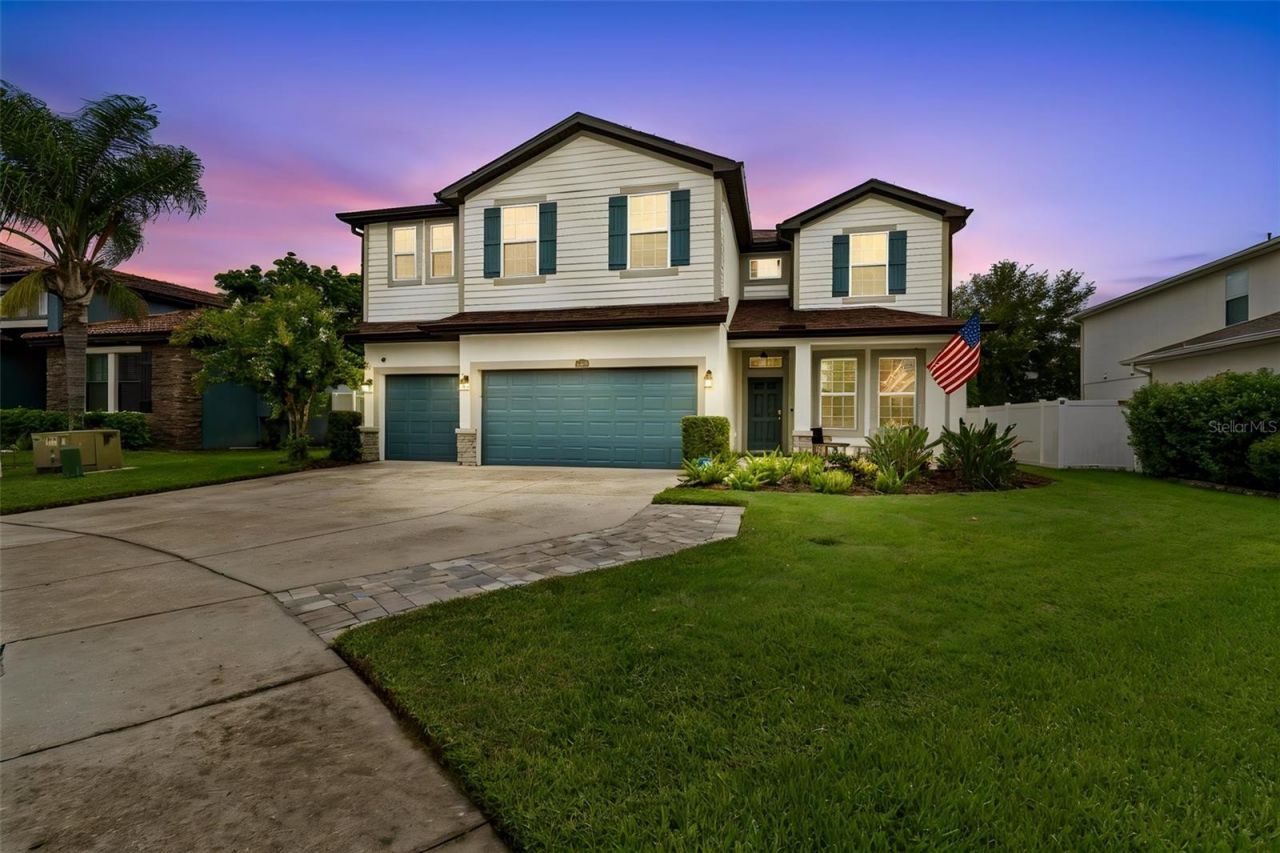
Welcome to this beautifully maintained 4-bedroom, 4-bathroom pool home with a dedicated office, oversized bonus room, and 3-car garage, offering over 3,200 square feet of thoughtfully designed living space. Nestled on a quiet cul-de-sac, this home offers the perfect blend of space, comfort, and privacy. The flexible floor plan is ideal for today's lifestyle, featuring a private office for working from home and an expansive bonus room perfect for a media room, playroom, game room, or additional living space. Step outside to your own backyard retreat with a sparkling saltwater pool, paver deck, and an oversized screened lanai with an expansive covered seating area, perfect for entertaining or relaxing year-round. The fully fenced backyard is enhanced with mature landscaping for added privacy. The spacious primary suite features a beautifully remodeled bathroom and large walk-in closets with custom built-ins. Brand-new carpet has been installed throughout the bedrooms, and major updates include a newer roof (2024) and a whole-home water treatment system. If you've been searching for a home that offers generous living spaces, versatile rooms, and exceptional outdoor living, this one is ready to welcome you home.
Property Features
Property Type: Rental - Single Family
Cooling: Central Air
Garage: 3 car attached
Heating: Central, Electric, Natural Gas
Lot Size: 0.16 Acres
Year Built: 2014
Amenities
Ceiling Fans(s)
Eat-in Kitchen
Kitchen/Family Room Combo
Open Floorplan
PrimaryBedroom Upstairs
Solid Surface Counters
Split Bedroom
Thermostat
Walk-In Closet(s)
Window Treatments
Private Yard
Rain Gutters
Sliding Doors
Feature Descriptions
Additional Rooms: Bonus Room, Den/Library/Office
Appliances: Dishwasher, Disposal, Dryer, Gas Water Heater, Microwave, Range, Refrigerator, Washer, Water Softener
Days on Site: 1
Directions: North off 54 and west of 75. Close to outlet mall.
Fencing: Fenced
Flood Zone Code: X
Flooring: Carpet, Laminate, Tile
HOA Y/N: Yes
Home Warranty Y/N: No
Lease Terms: Twelve Months
Lot: Cul-De-Sac
Lot Dimensions: 0.16
Number of Pets: 2
Other Equipment: Irrigation Equipment, Private Yard
Parking: Driveway, Garage Door Opener
Parking Notes: Driveway, Garage Door Opener
Patio/Porch: Covered, Patio, Screened
Pets Allowed: Cats OK, Dogs OK, Pet Deposit, Yes
Pool: Heated, In Ground, Salt Water
Property Attached Y/N: No
Property Sub-Type: Single Family Residence
Sewer: Public Sewer
Showing Instructions: Appointment Only, ShowingTime
Swimming Pool: Yes
Utilities: BB/HS Internet Available, Electricity Available, Natural Gas Connected, Sewer Connected, Water Connected
Water: Public
Water Access Y/N: No
Windows: Blinds, Drapes
Room Sizes
Great Room: 25x17
Kitchen: 10x11
Primary Bedroom: 12x18
Bonus Room: 20x17
Bedroom 2: 10x16
Bedroom 3: 11x11
Bedroom 4: 11x12
Local Schools
High School: Cypress Creek High-PO
Middle School: Cypress Creek Middle School
Elementary School: Denham Oaks Elementary-PO
Listed By / Shown By
Listed By
Agency Name: REAL BROKER, LLC
Agency Contact: 855-450-0442
Shown By
Agency Title: Florida Executive Realty - Property Management
Agency Phone: 813-908-8500

23958 Terracina Court | MLS# TB8533748
This property located at 23958 Terracina Court , Land O Lakes, FL 34639 is currently listed for rent with an asking price of $3,800 / Monthly. Search Land O Lakes real estate on www.ferleases.com today.