
BEDS3
BATHS2 full
SQUARE FEET1,848
MLS#G5118770
STATUSActive
PROPERTY TYPEResidential - Single Family
SUBDIVISIONPLANTATION AT LEESBURG GOLFVIEW
Property Description
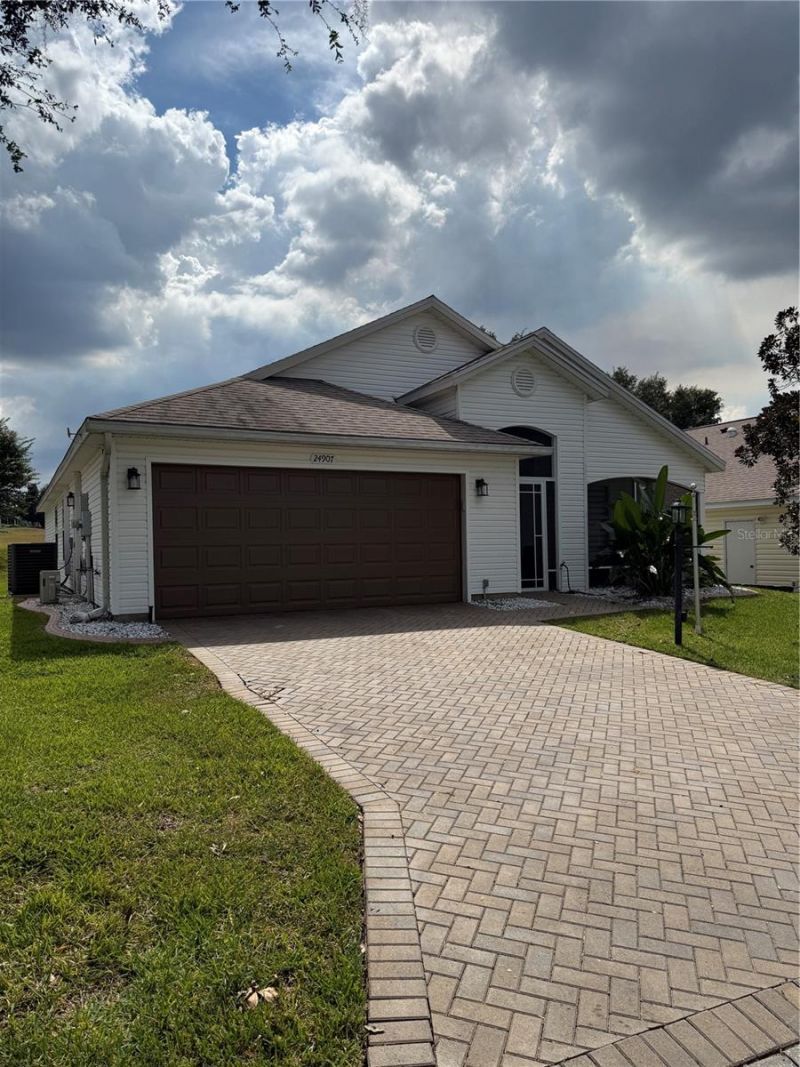
ATTENTION: IF YOU DO NOT WANT EXTRA ROOM FOR VISITORS, OR AN UPGRADED HOME FOR ENTERTAINING, WITH A VIEW, OR THE HIGHEST PRICED HOME ON THE STREET THEN THIS HOME MAY NOT BE FOR YOU. BUT IF YOU WANT ALL THAT AND MORE ... Welcome to 24907 Cranes Roost Boulevard, a beautifully updated Seville model located in the desirable Golf View Village of Plantation at Leesburg. Set along the 15th fairway and overlooking the 16th tee of the Cranes Roost Golf Course, this home offers peaceful golf course views, extensive upgrades, and a low-maintenance lifestyle.This spacious home features 3 bedrooms, 2 bathrooms, plus a flexible den that can be used as an office, fitness room, hobby space, or additional sitting area. From the moment you arrive, the screened front entry and storm door create an inviting welcome.Inside, luxury vinyl plank flooring flows through the main living areas, complemented by updated finishes and thoughtful details throughout. The beautifully remodeled kitchen is a standout, featuring custom cabinetry, quartz countertops, double islands, upgraded pantry and closet doors, and LG stainless steel appliances. Custom remote-control blinds add both style and convenience.Both bathrooms have been completely renovated with updated vanities, fixtures, and finishes. The living area features an electric fireplace, with the original wood-burning fireplace located behind it, giving future owners additional options for creating a warm and inviting gathering space.The 2-car garage has been transformed into an impressive bonus area with insulation, updated flooring, overhead screen door, cabinetry, and a mini-split heating and cooling system. It offers a comfortable space for entertaining, hobbies, a workshop, or additional recreational use while maintaining the versatility of the garage.Outdoor living is just as appealing. The home features attractive low-maintenance landscaping with decorative curbing and stain-resistant rock. The Chattanooga stone and electric fireplace enhance the lanai. An additional BBQ patio provides the perfect spot for grilling, entertaining, or simply relaxing while enjoying the golf course setting.Major updates include a NEW ROOF and HVAC SYSTEM installed in 2022, providing added peace of mind.Golf View Village offers additional HOA-maintained benefits, including a PRIVATE COMMUNITY POOL, scheduled exterior pressure washing of the home, and lawn mowing, allowing residents more time to enjoy the Florida lifestyle.Plantation at Leesburg is a gated 55+ active community offering an impressive selection of amenities. Residents can enjoy two golf courses, three clubhouses, swimming pools, a hot tub, sauna, fitness centers, tennis, bocce ball, softball, walking trails, archery, RV storage, meeting and activity rooms, and a full calendar of clubs, social events, and planned activities.With its golf course setting, beautifully remodeled interior, extensive upgrades, and desirable Golf View Village location, this home offers an exceptional opportunity to enjoy comfortable, low-maintenance living in one of Leesburg's established active adult communities.
Property Features
Property Type: Residential - Single Family
Cooling: Central Air
Heating: Central, Electric
Lot Size: 0.13 Acres
Roof Type: Shingle
Stories: 1.0
Taxes: $783
Year Built: 2000
Amenities
Cathedral Ceiling(s)
Ceiling Fans(s)
Open Floorplan
Solid Surface Counters
Stone Counters
Walk-In Closet(s)
Window Treatments
Rain Gutters
Feature Descriptions
Accessibility Features: Grip-Accessible Features
Additional Rooms: Den/Library/Office, Formal Dining Room Separate
Appliances: Dishwasher, Disposal, Dryer, Microwave, Range, Refrigerator, Wine Refrigerator
Association Amenities: Clubhouse, Fence Restrictions, Fitness Center, Gated, Golf Course, Maintenance, Pickleball Court(s), Pool, Recreation Facilities, Sauna, Security, Shuffleboard Court, Spa/Hot Tub, Storage, Tennis Court(s)
Community Features: Association Recreation - Owned, Buyer Approval Required, Clubhouse, Community Mailbox, Deed Restrictions, Fitness Center, Golf Carts OK, Golf, Restaurant, Special Community Restrictions, Tennis Court(s)
Directions: From Florida Turnpike Exit 285, North on HWY 27 approximately 6 miles, Then go Left on Plantation BLVD, To the Guard shack, Then Left on Plantation View, right onto Eaglewood, Left on Cranes Roost, house is on the left side.
Exterior: Vinyl Siding, Frame
Fireplace: Electric
Fireplace Y/N: Yes
Flood Zone Code: X
Flooring: Other
Foundation: Slab
Garage Dimensions: 21x23
HOA Fee: 260/ Quarterly
HOA Y/N: Yes
Home Warranty Y/N: No
Hot Tub: Yes
Listing Terms: Cash, Conventional, FHA, VA Loan
Lot Dimensions: 0.13
Number of Pets: 2
Other Equipment: Irrigation Equipment
Ownership: Fee Simple
Parking: Garage Door Opener, Oversized
Parking Notes: Garage Door Opener, Oversized
Pets Allowed: Number Limit
Property Attached Y/N: No
Property Sub-Type: Single Family Residence
Senior Community: Yes
Sewer: Public Sewer
Showing Instructions: Call Listing Agent, Combination Lock Box, See Remarks
Special Sale Provisions: Probate Listing
Utilities: Cable Available, Cable Connected, Electricity Available, Sewer Available, Sewer Connected, Underground Utilities
Water: Public
Water Access Y/N: No
Zoning: PUD
Room Sizes
Dining Room: 19x11
Office: 13x13
Kitchen: 19x12
Living Room: 19x14
Bedroom 3: 11x11
Balcony/Porch/Lanai: 14x8
Primary Bedroom: 15x12
Listed By / Shown By
Listed By
Agency Name: OLYMPUS EXECUTIVE REALTY INC
Agency Contact: mls@oerfl.com
Shown By
Agency Title: Florida Executive Realty - Property Management
Agency Phone: 813-908-8500

Estimate Your Payment
Estimated Payment
$ 1,009.21 per month $834.59 Principal & Interest $65.25 Property Tax $109.38 Homeowner's Insurance
24907 Cranes Roost Circle | MLS# G5118770
This single family home located at 24907 Cranes Roost Circle , Leesburg, FL 34748 is currently listed for sale with an asking price of $375,000. This property was built in 2000 and has 3 bedrooms and 2 full baths with 1848 sq. ft. Cranes Roost Circle is located in the PLANTATION AT LEESBURG GOLFVIEW subdivision. Search PLANTATION AT LEESBURG GOLFVIEW real estate on www.ferleases.com today.