
BEDS3
BATHS2 full
SQUARE FEET1,562
MLS#G5116543
STATUSActive
PROPERTY TYPEResidential - Single Family
SUBDIVISIONDELTONA LAKES
Property Description
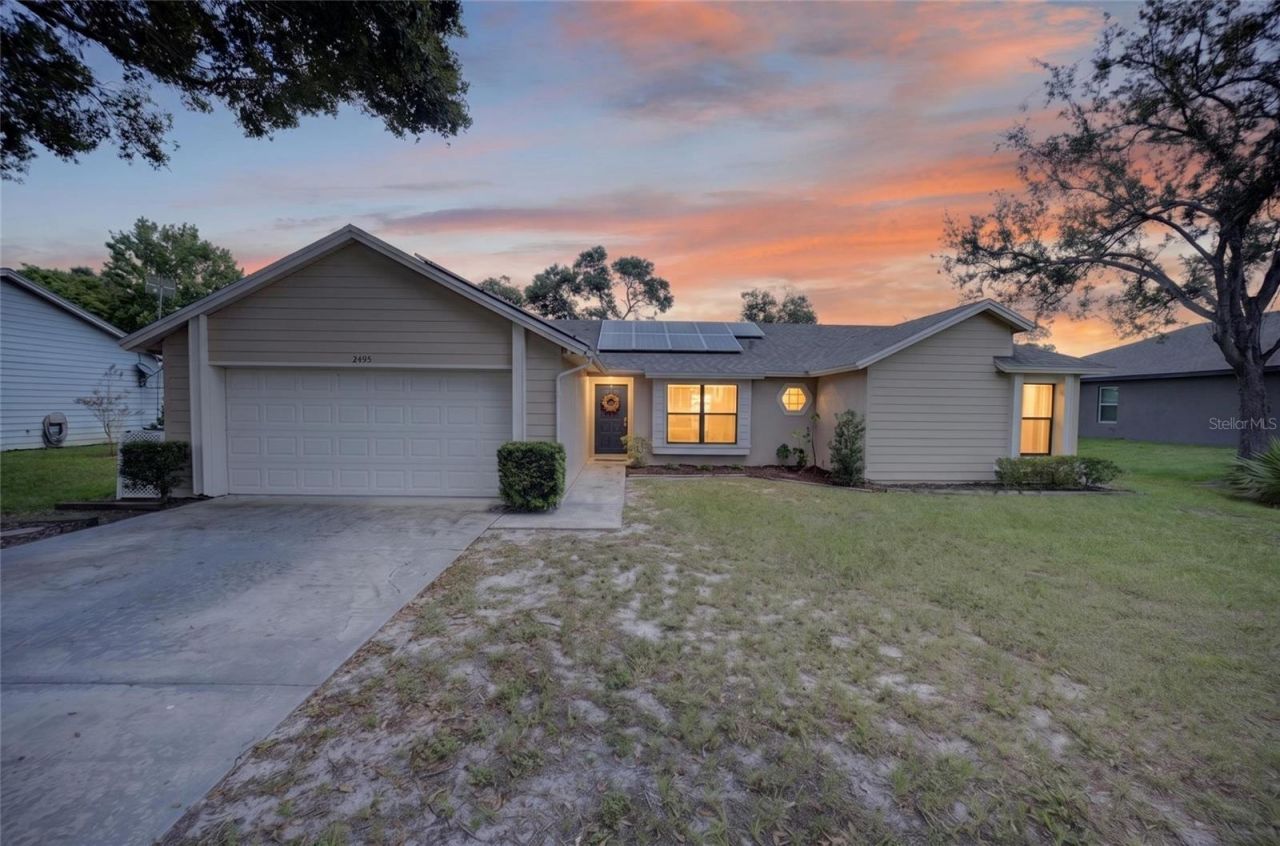
Located in the Deltona Lakes community, this charming three-bedroom, two-bathroom home features a desirable split-bedroom floor plan and has been meticulously maintained. Fresh interior paint and new laminate flooring create a clean, welcoming atmosphere throughout. A separate living room and dining room provide comfortable spaces for quiet conversation and special gatherings, while the open-concept kitchen and family room are ideal for entertaining. The spacious island kitchen offers a breakfast bar, abundant cabinetry, and plenty of room for preparing your favorite meals. French doors lead from the family room to the expansive backyard, offering endless possibilities for outdoor living, gardening, recreation, or a future pool. The private primary suite features a generous walk-in closet and an en-suite bathroom with an oversized vanity and a walk-in shower. An indoor laundry room with built-in storage shelves adds everyday convenience. Additional highlights include a two-car garage, a roof replaced in 2022, a water heater replaced in 2024, a rooftop solar panel system (electric bill is about 30.00 per month), a 13-month home warranty, and no HOA. Conveniently located near shopping, dining, and everyday necessities, this lovely home is ready to welcome its new owners.
Property Features
Property Type: Residential - Single Family
Cooling: Central Air
Garage: 2 car attached
Heating: Heat Pump
Lot Size: 0.23 Acres
Roof Type: Shingle
Stories: 1.0
Taxes: $1,036
Year Built: 1985
Amenities
Ceiling Fans(s)
Kitchen/Family Room Combo
French Doors
Sliding Doors
Feature Descriptions
Additional Rooms: Family Room
Appliances: Dishwasher, Electric Water Heater, Microwave, Range, Refrigerator
Days on Site: 2
Directions: From I-4 and Saxon Blvd, go East on Saxon to E Normandy Blvd, Turn Left follow to Fort Smith Blvd, turn right and follow to Pemberton Ave, turn left and follow to S Tipton Dr, turn right and follow S Tipton, it turns in to E Tipton and the home is on the
Exterior: Block, Stucco
Flood Zone Code: X
Flooring: Laminate
Foundation: Slab
Garage Dimensions: 19x19
Home Warranty Y/N: Yes
Listing Terms: Cash, Conventional, FHA, VA Loan
Lot Dimensions: 0.23
Ownership: Fee Simple
Property Attached Y/N: No
Property Sub-Type: Single Family Residence
Security: Fire Alarm, Medical Alarm, Security System
Sewer: Septic Tank
Showing Instructions: ShowingTime
Special Sale Provisions: None
Utilities: Cable Connected, Electricity Connected, Public
Water: Public
Water Access Y/N: No
Zoning: R-1
Room Sizes
Dining Room: 10x14
Family Room: 15x15
Kitchen: 11x15
Living Room: 15x15
Primary Bedroom: 12x15
Primary Bathroom: 11x8
Bedroom 3: 10x10
Bedroom 2: 13x10
Bathroom 2: 8x5
Laundry: 8x8
Listed By / Shown By
Listed By
Agency Name: ERA GRIZZARD REAL ESTATE
Agency Contact: 352-787-6966
Shown By
Agency Title: Florida Executive Realty - Property Management
Agency Phone: 813-908-8500

Estimate Your Payment
Estimated Payment
$ 967.11 per month $778.73 Principal & Interest $86.33 Property Tax $102.05 Homeowner's Insurance
2495 E Tipton Drive | MLS# G5116543
This single family home located at 2495 E Tipton Drive , Deltona, FL 32738 is currently listed for sale with an asking price of $349,900. This property was built in 1985 and has 3 bedrooms and 2 full baths with 1562 sq. ft. E Tipton Drive is located in the DELTONA LAKES subdivision. Search DELTONA LAKES real estate on www.ferleases.com today.