
BEDS2
BATHS2 full
SQUARE FEET1,426
MLS#W7887534
STATUSActive
PROPERTY TYPEResidential - Single Family
SUBDIVISIONTIMBER PINES
Property Description
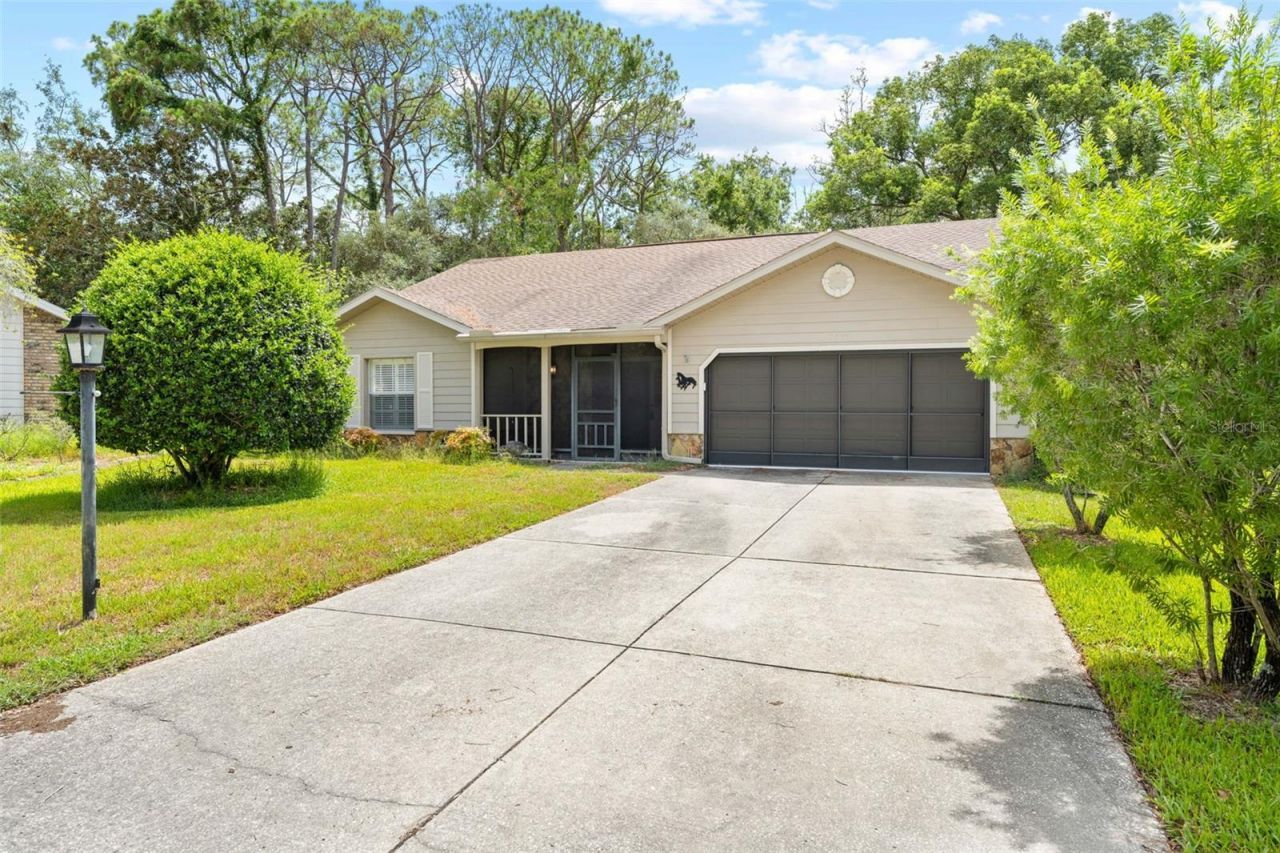
Virtually Staged. Welcome home to this charming 2-bedroom, 2-bath residence nestled in a desirable 55+ active adult community. Designed for comfortable living, this home features a spacious, open living area that's perfect for relaxing or entertaining. The generous floor plan provides plenty of room for family and friends to visit, making it easy to host overnight guests or holiday gatherings.A convenient 2-car garage offers ample space for vehicles, storage, or hobbies. Enjoy a low-maintenance lifestyle with HOA fees that include access to an impressive array of community amenities. Take a refreshing swim in the pool, socialize at the clubhouse, stay active on the pickleball and tennis courts, and enjoy many additional recreational activities designed for an active lifestyle.Whether you're looking for a full-time residence or a seasonal retreat, this home offers the perfect combination of comfort, convenience, and resort-style living.
Property Features
Property Type: Residential - Single Family
Cooling: Central Air
Garage: 2 car attached
Heating: Central, Electric
Lot Size: 0.25 Acres
Roof Type: Shingle
Stories: 1.0
Taxes: $4,026
Year Built: 1987
Amenities
Built-in Features
Ceiling Fans(s)
Open Floorplan
Primary Bedroom Main Floor
Solid Surface Counters
Walk-In Closet(s)
Lighting
Feature Descriptions
Appliances: Dishwasher, Microwave, Range, Refrigerator
Association Amenities: Clubhouse, Fitness Center, Pickleball Court(s), Pool, Tennis Court(s)
Directions: From US-19 (Commercial Way): Turn east into Timber Pines via the main entrance, follow the community roads, and continue to Imperial Pine Dr.
Exterior: Block, Stucco
Flood Zone Code: AE
Flooring: Carpet, Tile
Foundation: Slab
HOA Fee: 3984/ Annually
HOA Y/N: Yes
Home Warranty Y/N: No
Listing Terms: Cash, Conventional, FHA, VA Loan
Lot Dimensions: 0.25
Ownership: Fee Simple
Patio/Porch: Covered, Front Porch
Pets Allowed: Yes
Pets Restrictions: Buyer to confirm with HOA
Property Attached Y/N: No
Property Sub-Type: Single Family Residence
Senior Community: Yes
Sewer: Public Sewer
Showing Instructions: See Remarks, ShowingTime
Special Sale Provisions: None
Utilities: Electricity Connected
Water: Public
Water Access Y/N: No
Zoning: R1B
Local Schools
High School: Weeki Wachee High School
Middle School: Fox Chapel Middle School
Elementary School: Deltona Elementary
Listed By / Shown By
Listed By
Agency Name: HOMAN REALTY GROUP INC
Agency Contact: 352-600-8170
Shown By
Agency Title: Florida Executive Realty - Property Management
Agency Phone: 813-908-8500

Estimate Your Payment
Estimated Payment
$ 952.22 per month $545.26 Principal & Interest $335.50 Property Tax $71.46 Homeowner's Insurance
2629 Imperial Pine Drive | MLS# W7887534
This single family home located at 2629 Imperial Pine Drive , Spring Hill, FL 34606 is currently listed for sale with an asking price of $245,000. This property was built in 1987 and has 2 bedrooms and 2 full baths with 1426 sq. ft. Imperial Pine Drive is located in the TIMBER PINES subdivision. Search TIMBER PINES real estate on www.ferleases.com today.