
BEDS3
BATHS2 full
SQUARE FEET1,854
MLS#OM721925
STATUSActive
PROPERTY TYPEResidential - Single Family
SUBDIVISIONRAVEN GLEN
Property Description
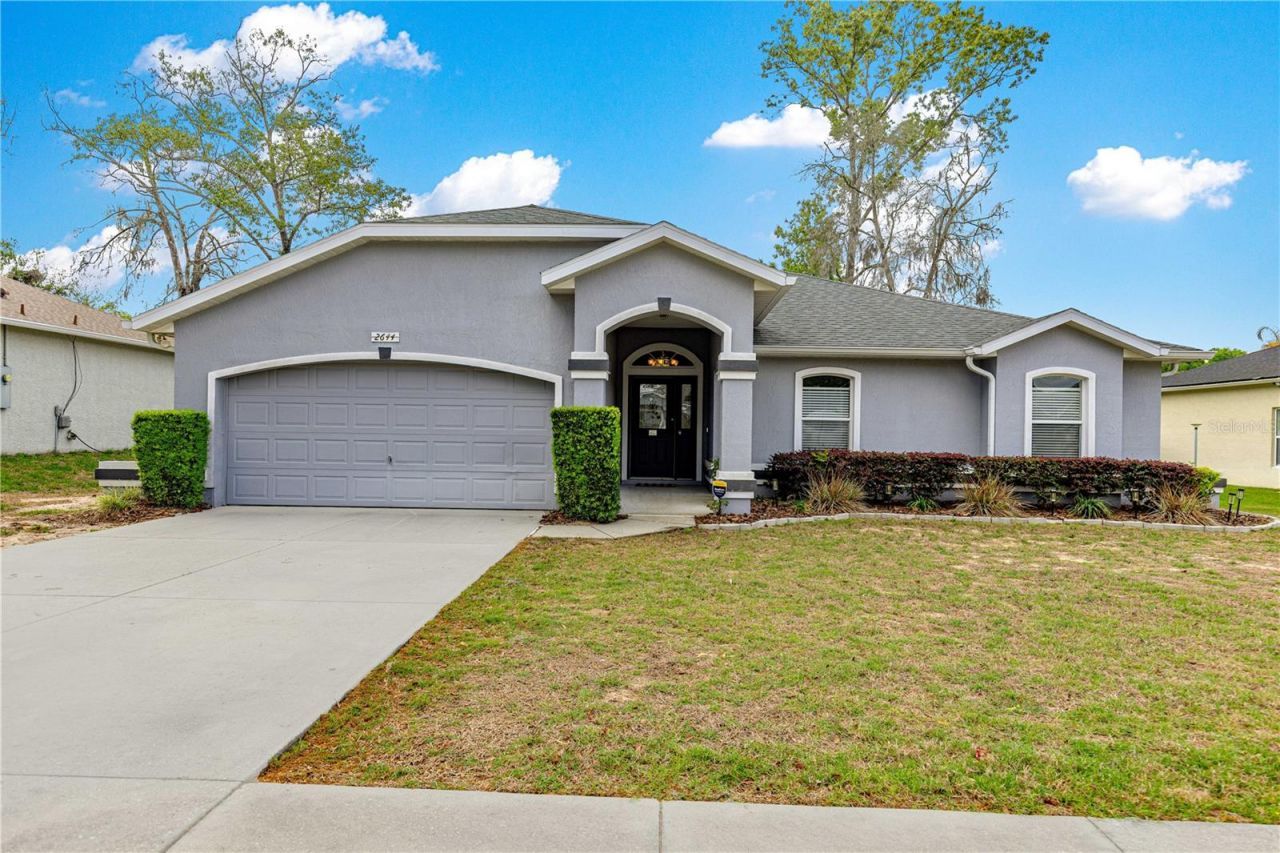
Beautifully maintained, thoughtfully updated, and offered by its original owner-this Raven Glen gem is one you won't want to miss! This inviting 3-bedroom, 2-bath home welcomes you with wonderful curb appeal and a covered entry before opening to a spacious foyer, beautiful LVP flooring throughout, and a striking great room with soaring 12-foot ceilings. The open kitchen connects seamlessly with the spacious family room, offering an ideal layout for entertaining and everyday living. The generous primary suite provides a private retreat with a walk-in closet, dual-sink vanity, and walk-in shower. It opens onto the lanai Two additional bedrooms and a full guest bath provide flexibility for a variety of uses, including guest accommodations or a home office. This was a custom home built by Curington Homes.Recent improvements include a new roof (12/2020), LVP Flooring throughout installed in 2020, solar panels (12/2022 paid in full by Sellers) and replaced water heater. Storage shed included. Meticulously cared for and move-in ready, this home offers the space and comfort today's buyers are looking for. Come see why this special Raven Glen home stands out!
Property Features
Property Type: Residential - Single Family
Cooling: Central Air
Fenced: Yes
Garage: 2 car attached
Heating: Central, Heat Pump
Lot Size: 0.22 Acres
Roof Type: Shingle
Stories: 1.0
Taxes: $1,752
Year Built: 2003
Amenities
Ceiling Fans(s)
Vaulted Ceiling(s)
Walk-In Closet(s)
Window Treatments
Other
Feature Descriptions
Additional Rooms: Bonus Room, Family Room, Great Room
Appliances: Dishwasher, Dryer, Range, Refrigerator, Washer
Days on Site: 140
Directions: Hwy 40 east to left on 25th St then left on Ne 25th St to home on the Right
Exterior: Block, Stucco
Fencing: Vinyl
Flood Zone Code: X
Flooring: Luxury Vinyl
Foundation: Slab
Home Warranty Y/N: No
Listing Terms: Cash, Conventional, FHA, VA Loan
Lot: Landscaped
Lot Dimensions: 0.22
Other Structures: Shed(s)
Ownership: Fee Simple
Patio/Porch: Screened
Property Attached Y/N: No
Property Sub-Type: Single Family Residence
Sewer: Public Sewer
Showing Instructions: Supra Lock Box, Call Listing Agent, Lock Box Electronic
Special Sale Provisions: None
Utilities: Electricity Connected, Sewer Connected
Water: Public
Water Access Y/N: No
Zoning: R1A
Listed By / Shown By
Listed By
Agency Name: RE/MAX FOXFIRE - HWY 40
Agency Contact: 352-732-3344
Shown By
Agency Title: Florida Executive Realty - Property Management
Agency Phone: 813-908-8500

Estimate Your Payment
Estimated Payment
$ 969.14 per month $727.76 Principal & Interest $146.00 Property Tax $95.38 Homeowner's Insurance
2644 NE 25th Street | MLS# OM721925
This single family home located at 2644 NE 25th Street, Ocala, FL 34470 is currently listed for sale with an asking price of $327,000. This property was built in 2003 and has 3 bedrooms and 2 full baths with 1854 sq. ft. NE 25th Street is located in the RAVEN GLEN subdivision. Search RAVEN GLEN real estate on www.ferleases.com today.